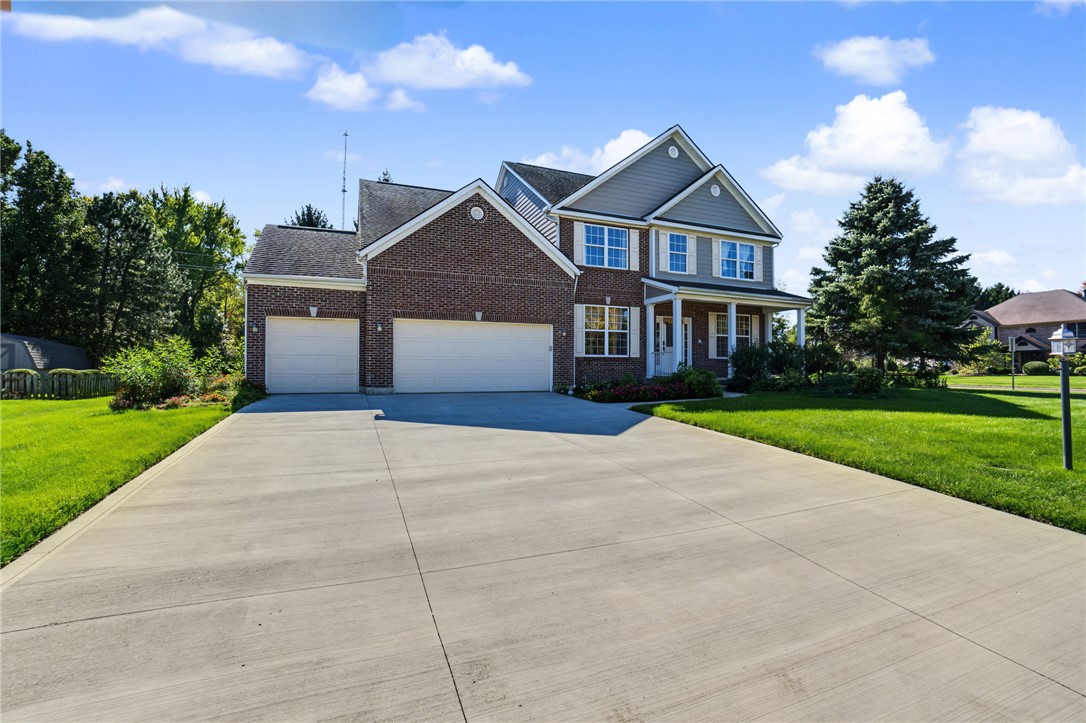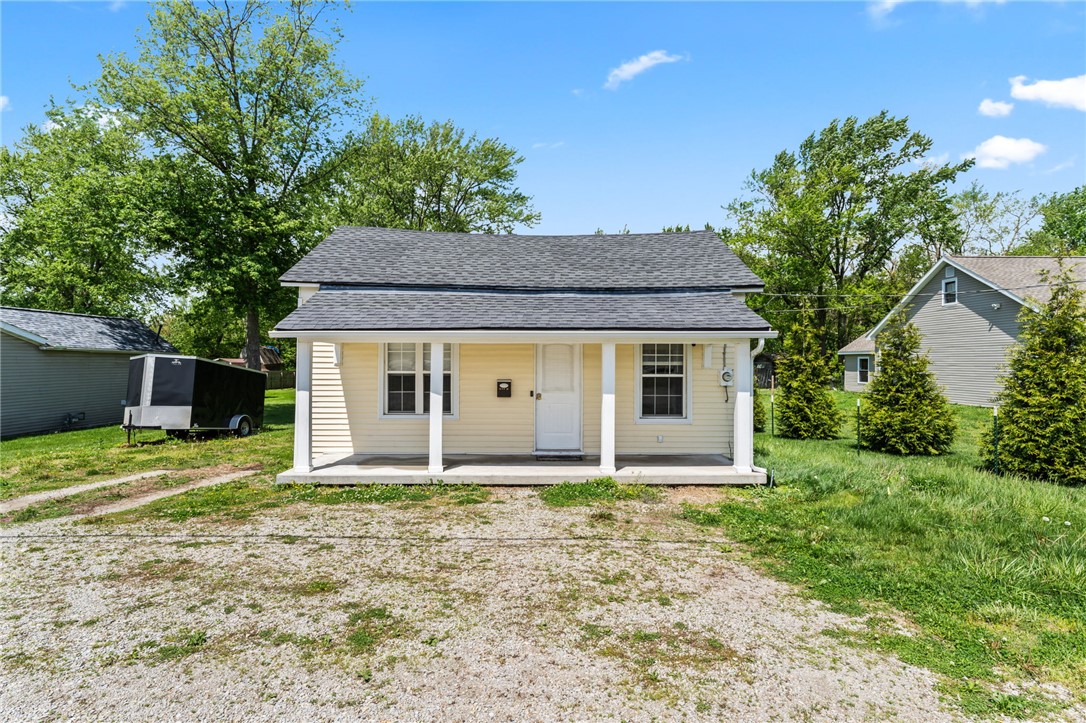
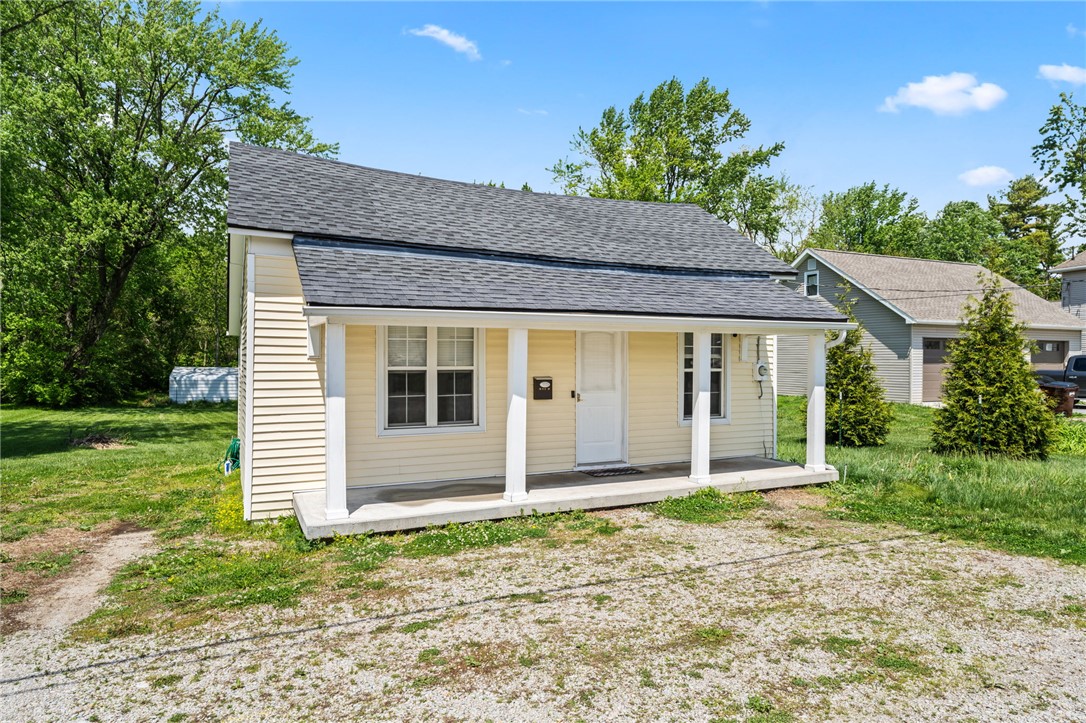
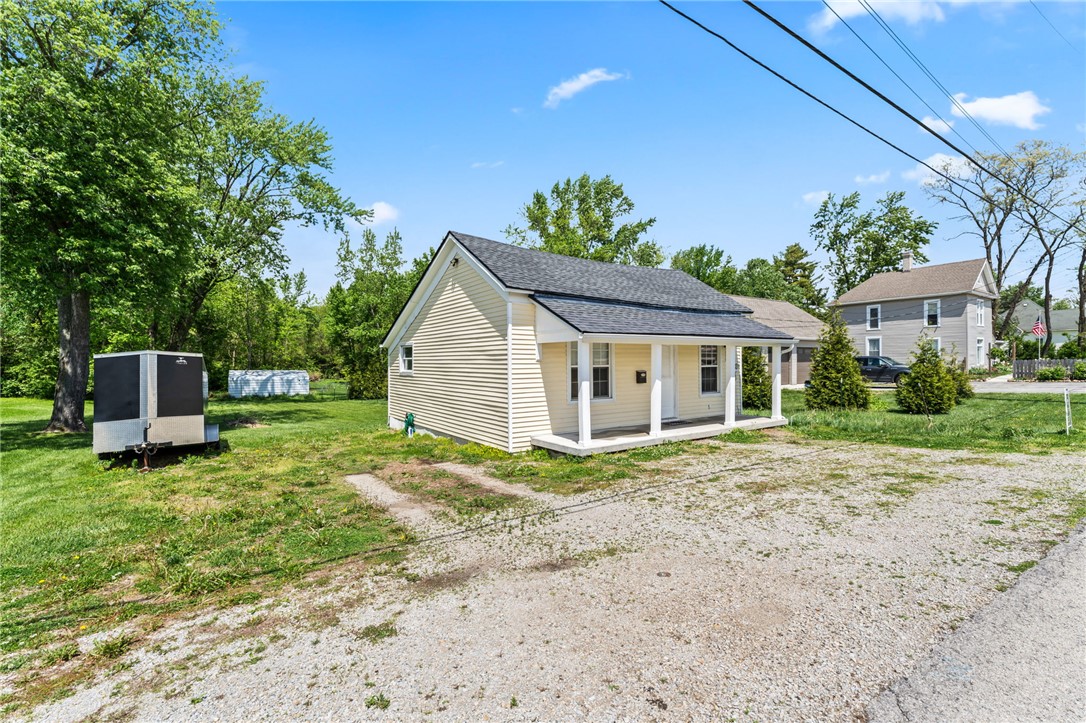
Small light-sided house with a covered front porch and gravel driveway.
Single-story cream-sided home with a covered front porch and gravel driveway.
Small beige house with a covered porch and gravel driveway.
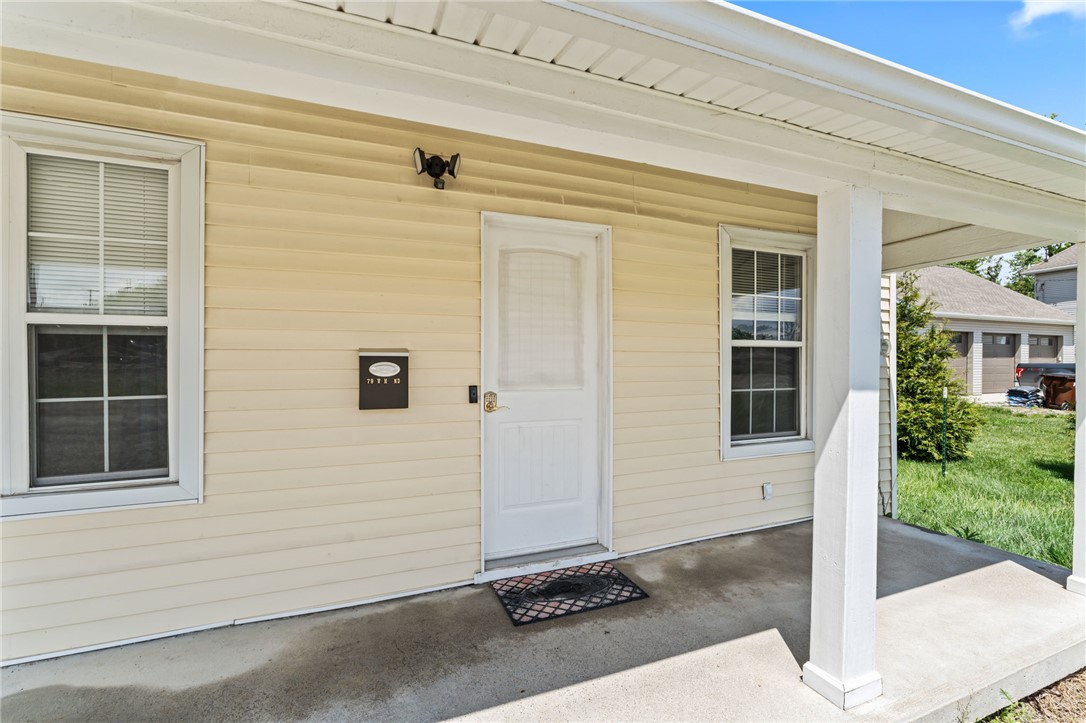
Covered front porch with a white entry door on a pale yellow-sided home.
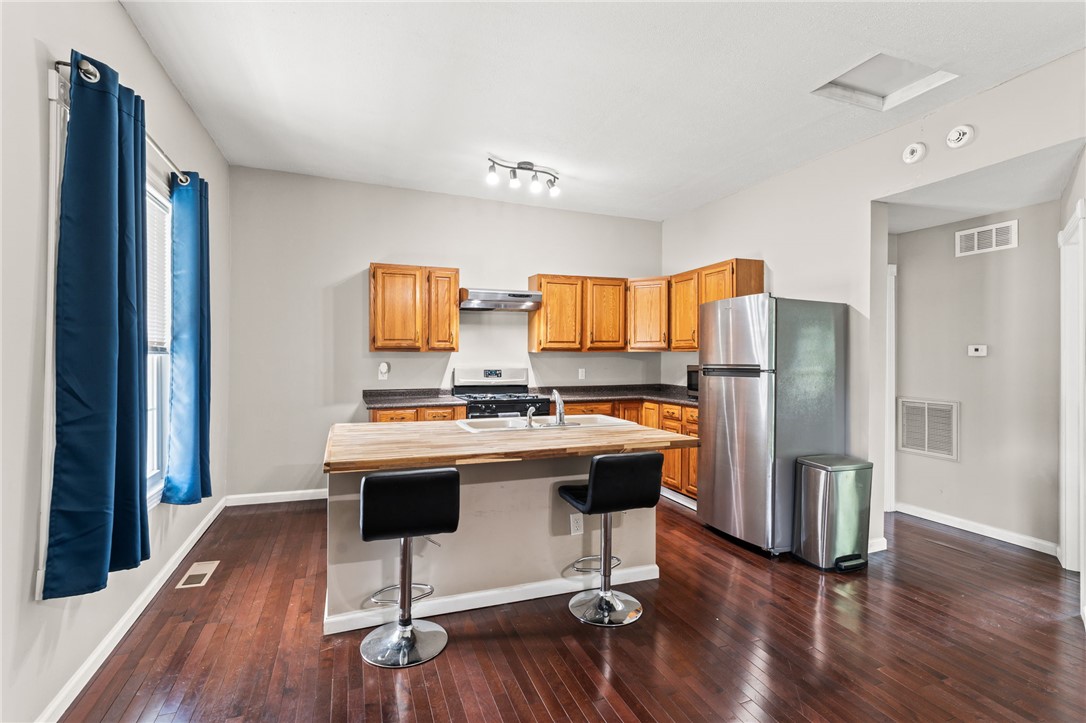
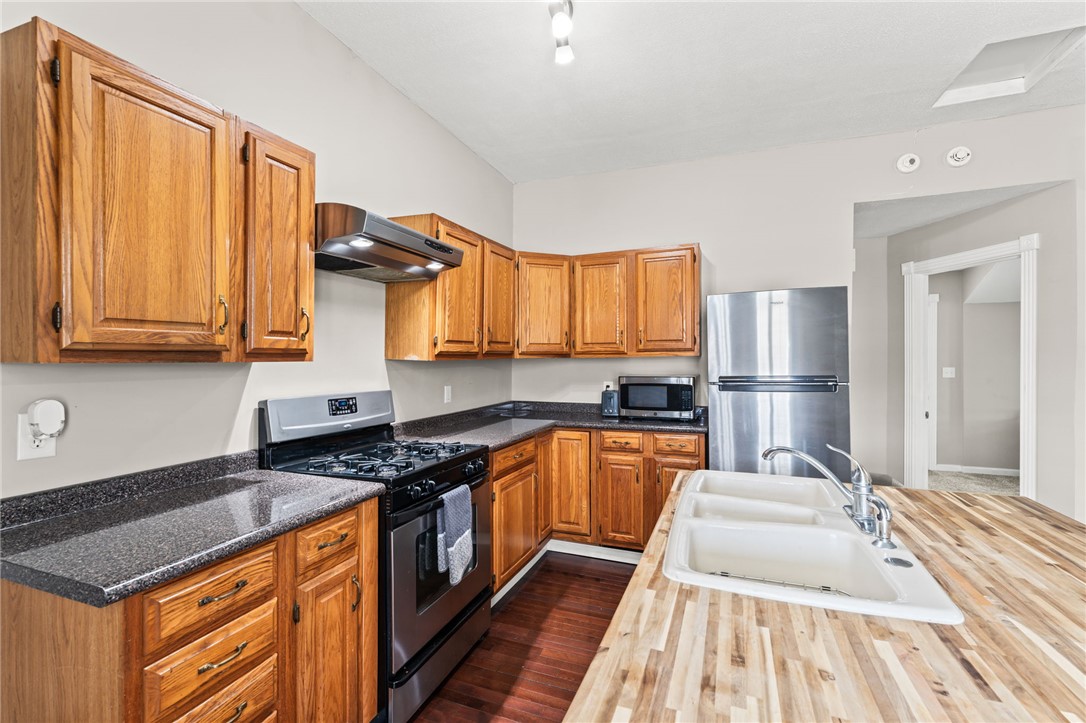
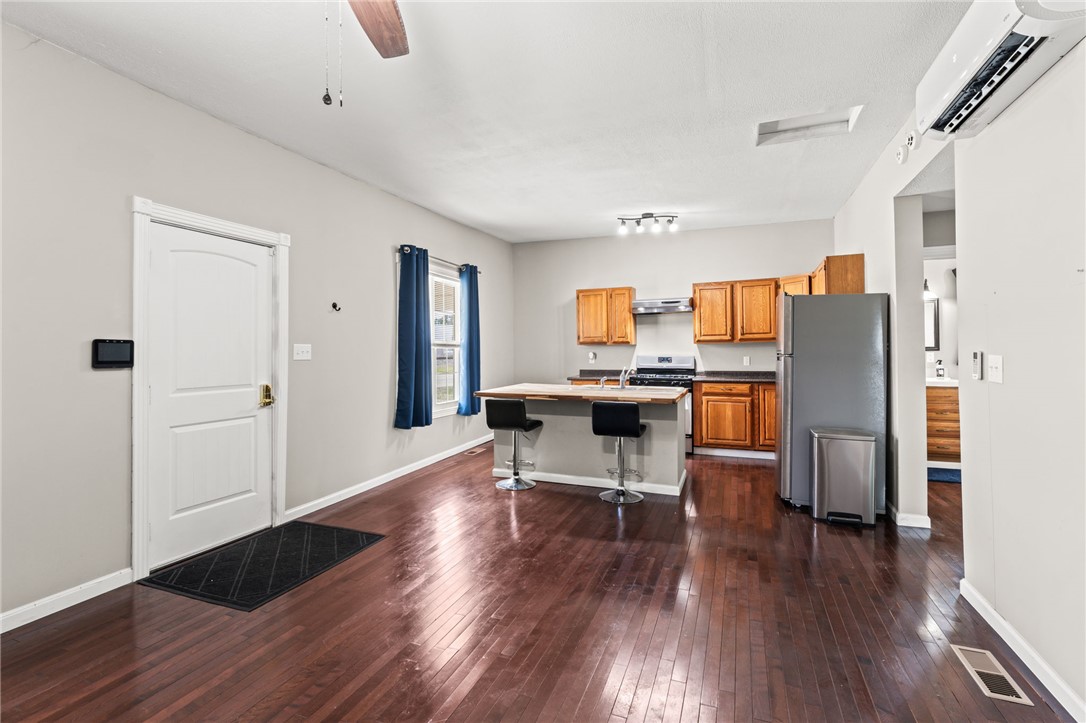
Kitchen with a breakfast bar, honey-colored cabinets, and dark hardwood floors.
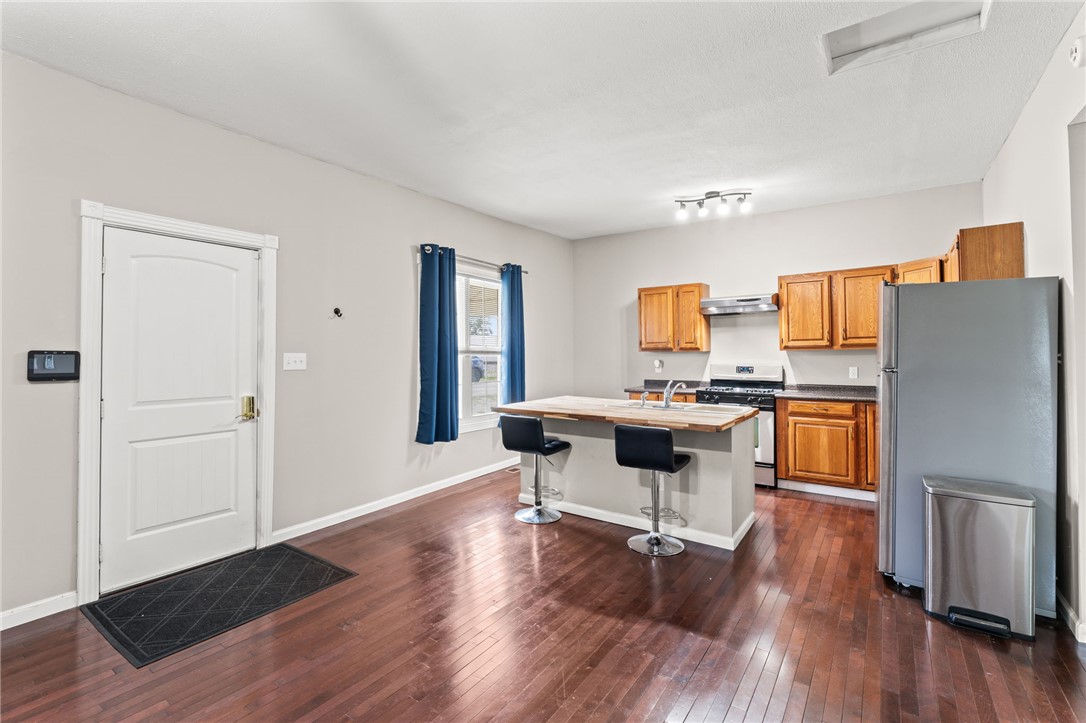
Kitchen with a central breakfast island, wood cabinets, stainless steel appliances, and hardwood floors.
Kitchen with a wood-topped island, stainless steel appliances, and dark hardwood floors.
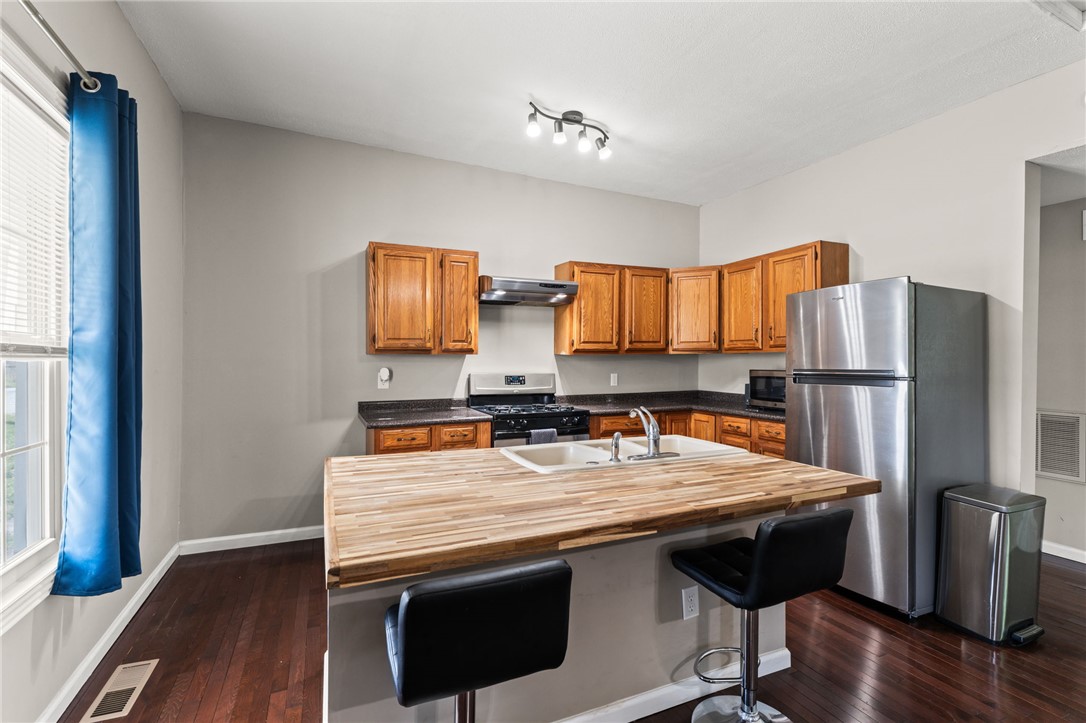
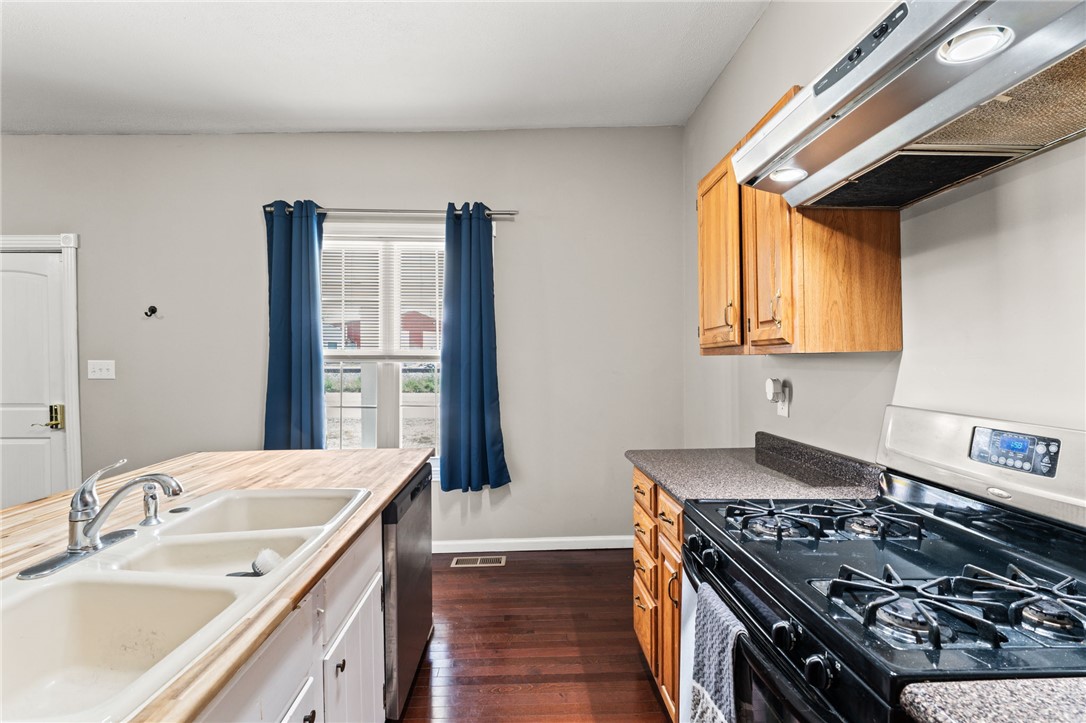
Kitchen with honey-colored wood cabinets, a gas range, and a butcher-block island with double sink.
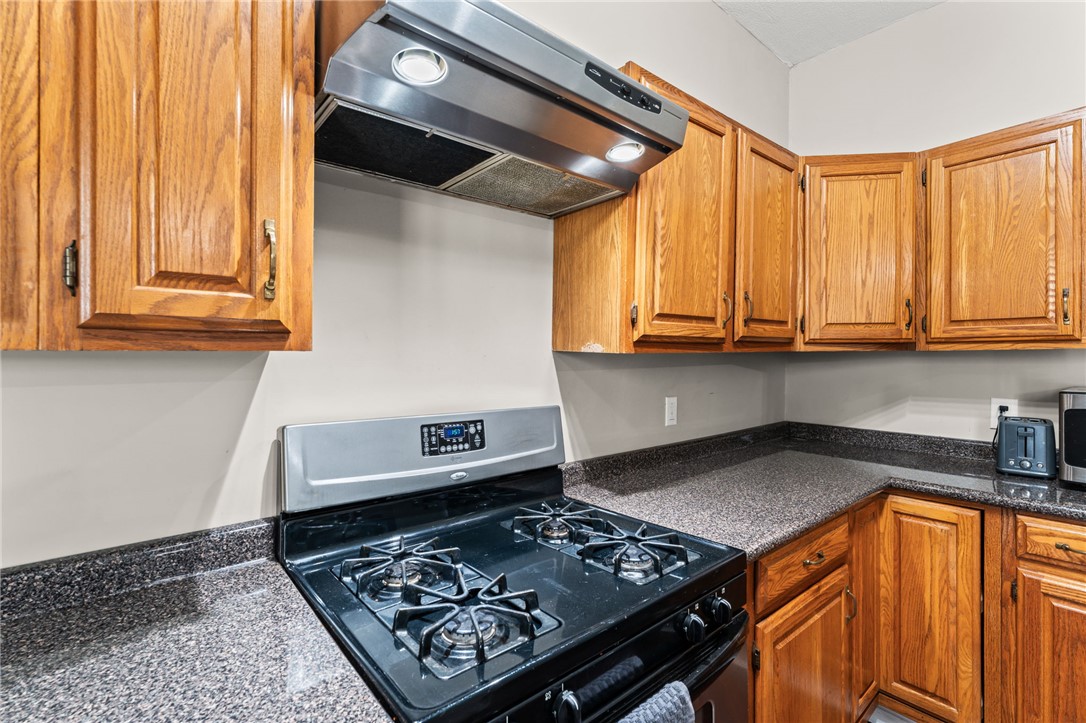
Kitchen with honey-colored wood cabinets, granite counters, and a black gas range.
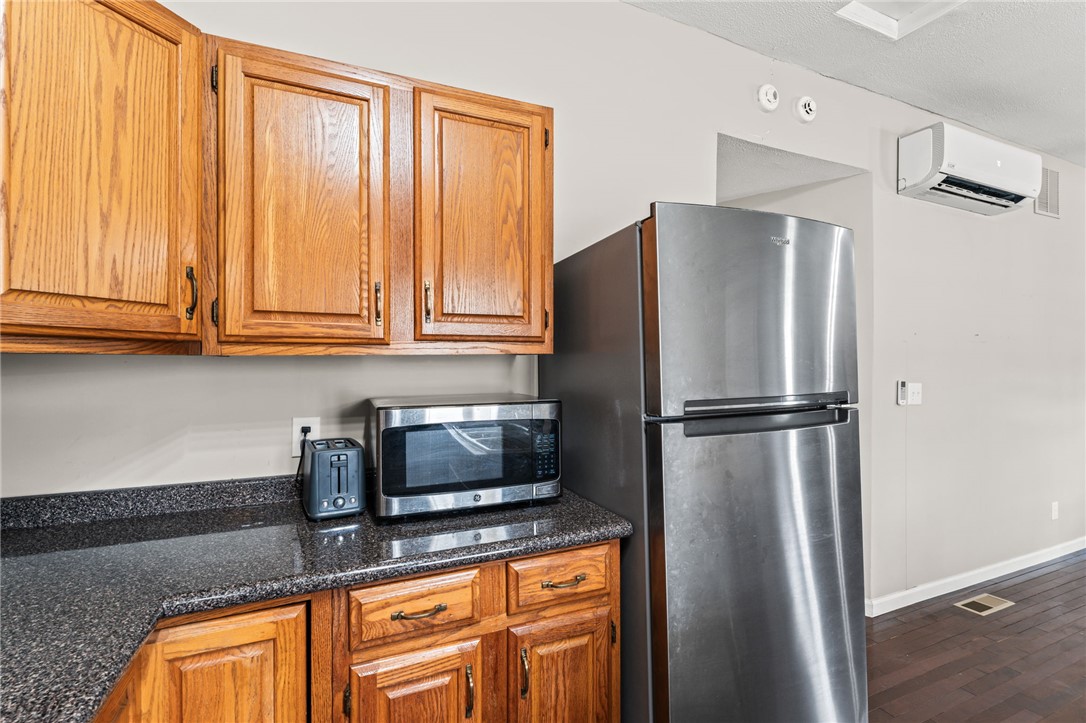
Kitchen with oak cabinets, dark countertops, stainless steel refrigerator, and countertop appliances.
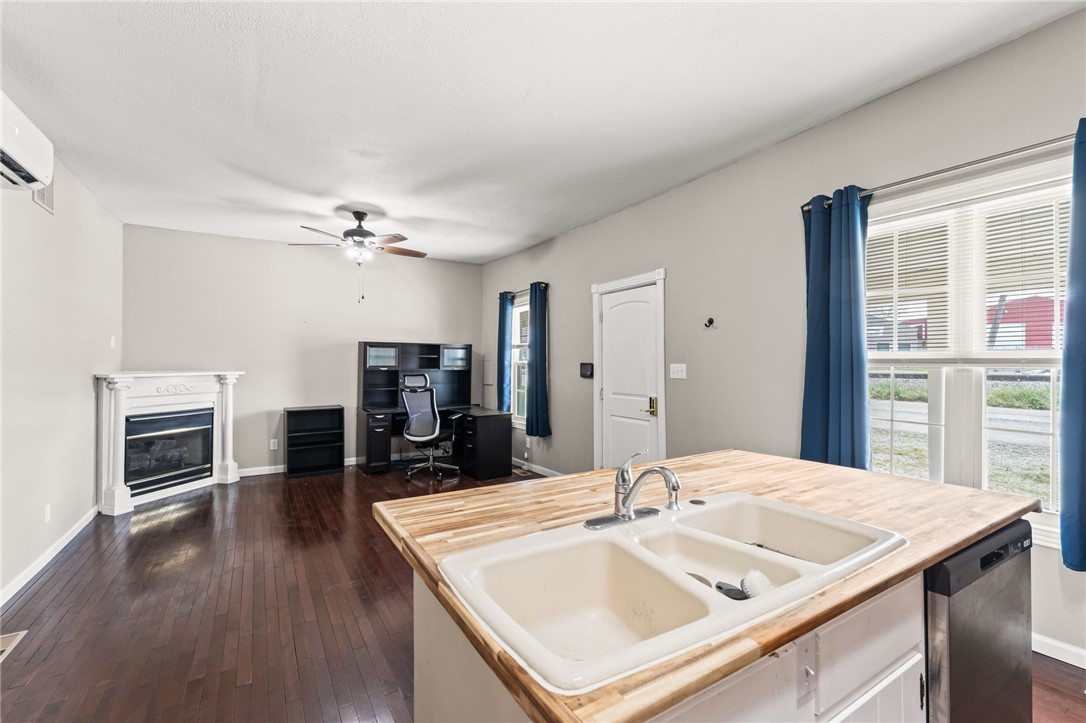
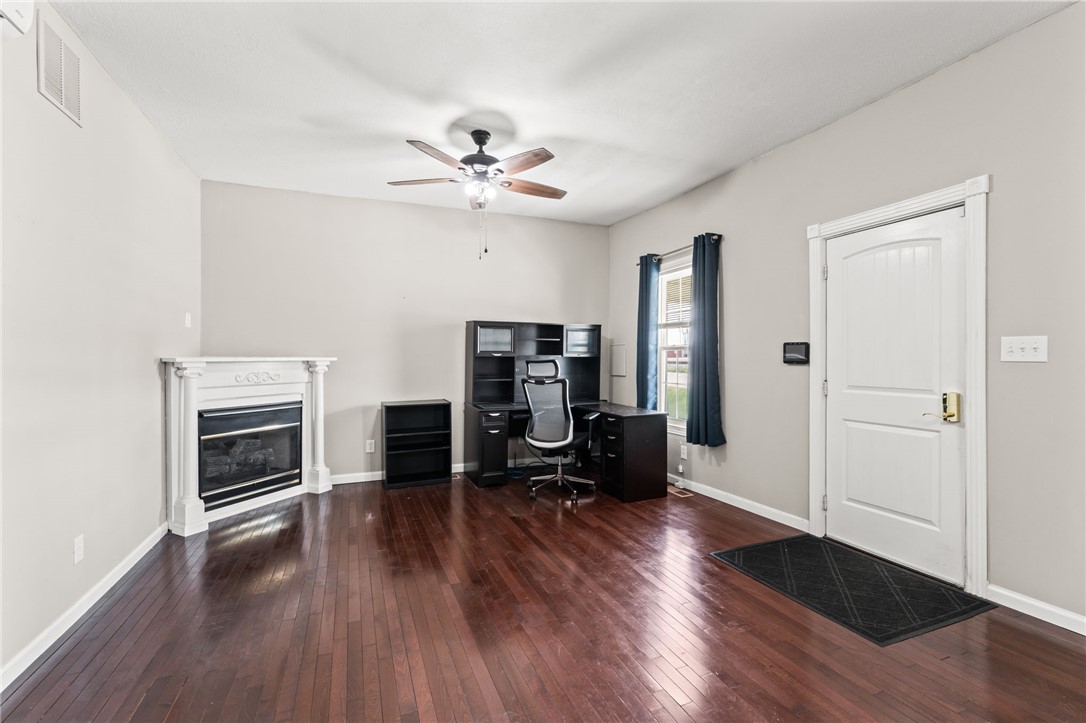
Kitchen and workspace with a large wood-topped island, desk, fireplace, and dark hardwood floors.
Kitchen with a double-basin sink, wood cabinets, and a black gas range.
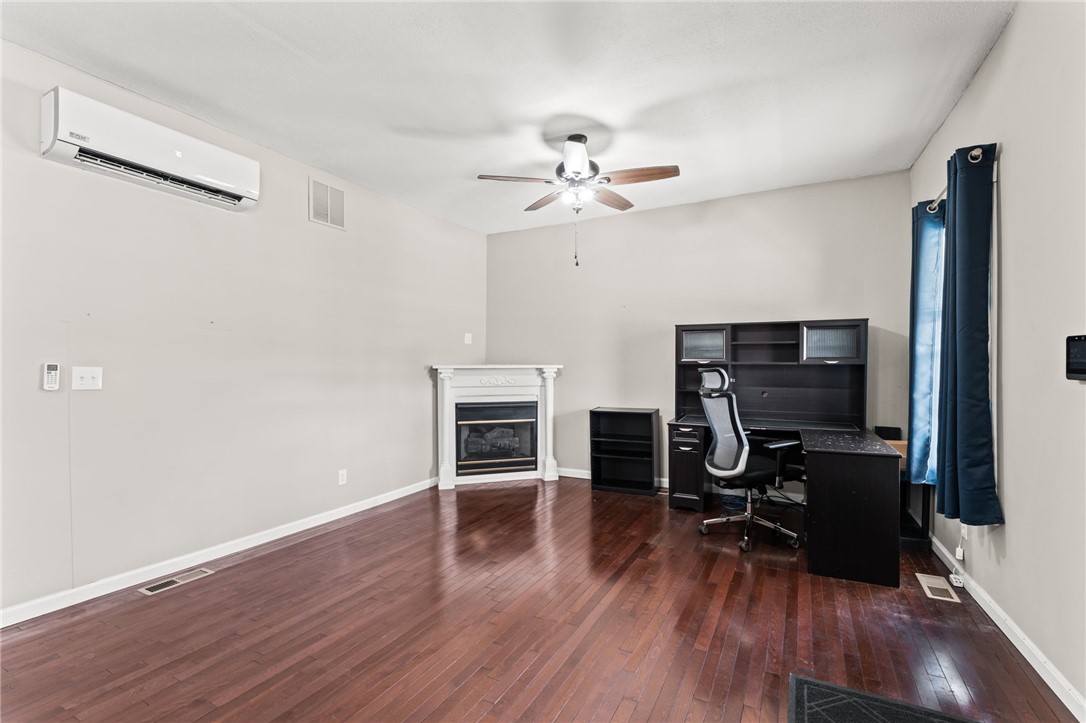
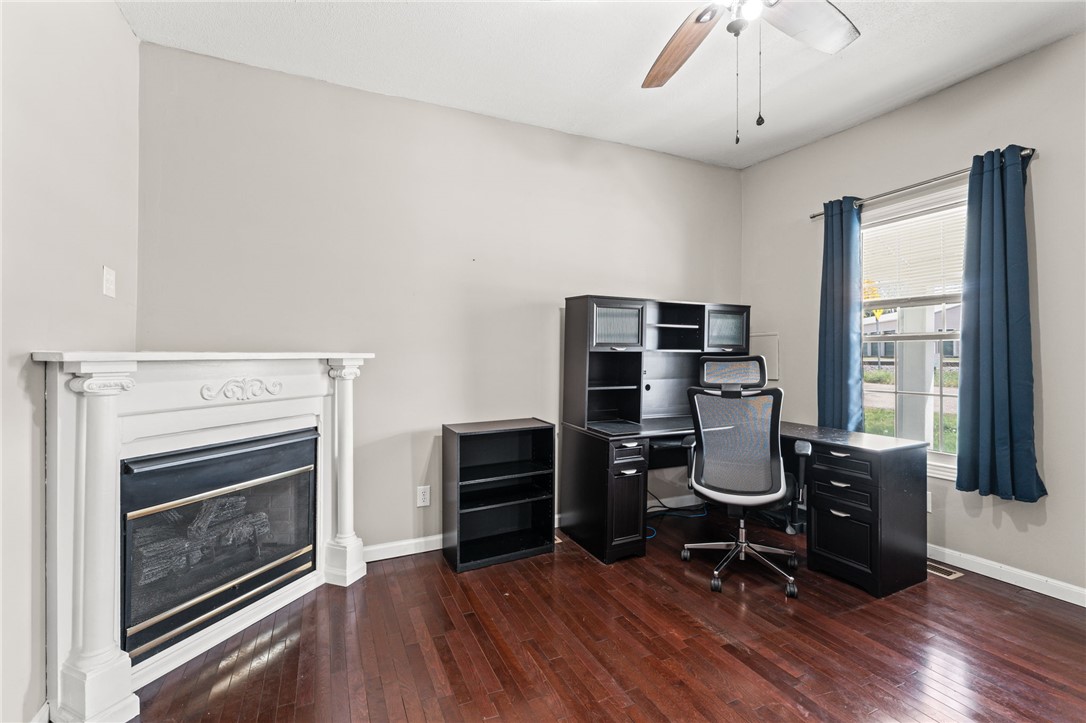
Home office with a fireplace, dark hardwood floors, and a desk beside the window.
Home office with dark wood floors, a desk, and a white fireplace.
Home office with dark wood desk, hardwood floors, and a white fireplace.
Kitchen with a central island, wood cabinets, stainless appliances, and dark hardwood floors.
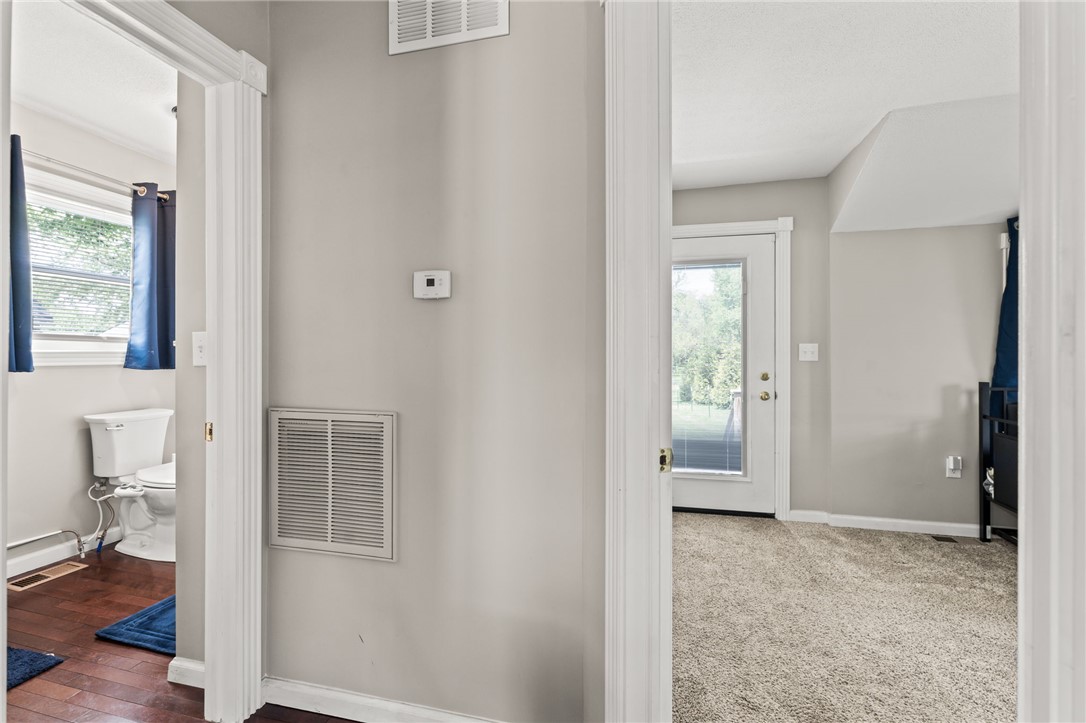
Interior view through doorways to a bathroom and carpeted room with an exterior door.
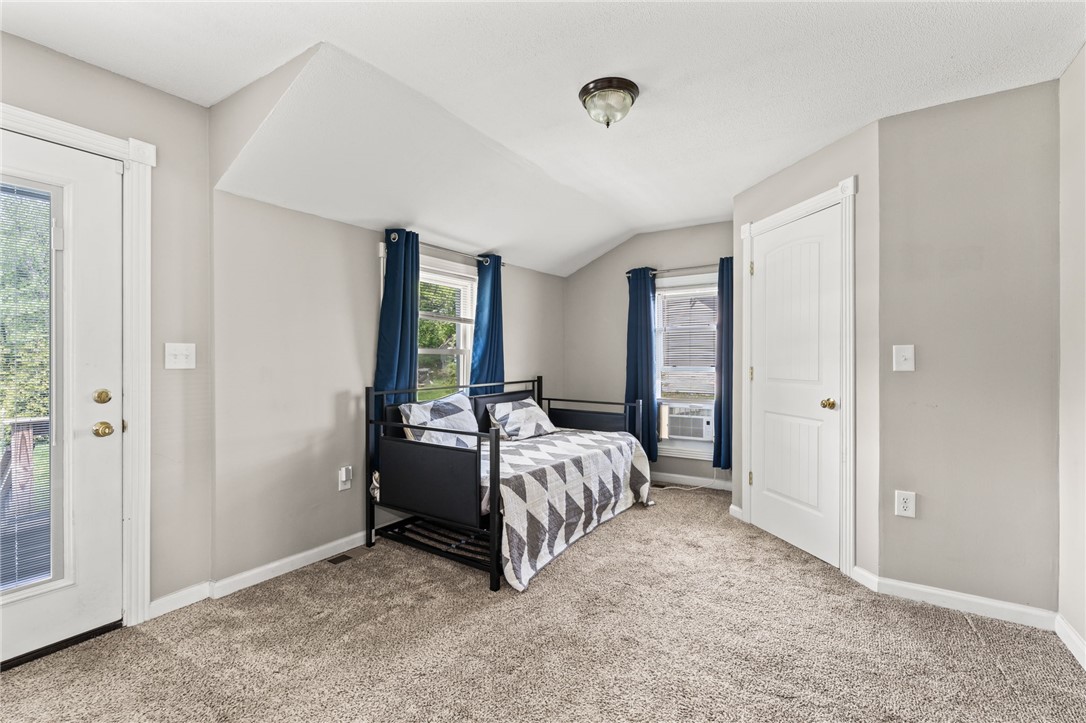
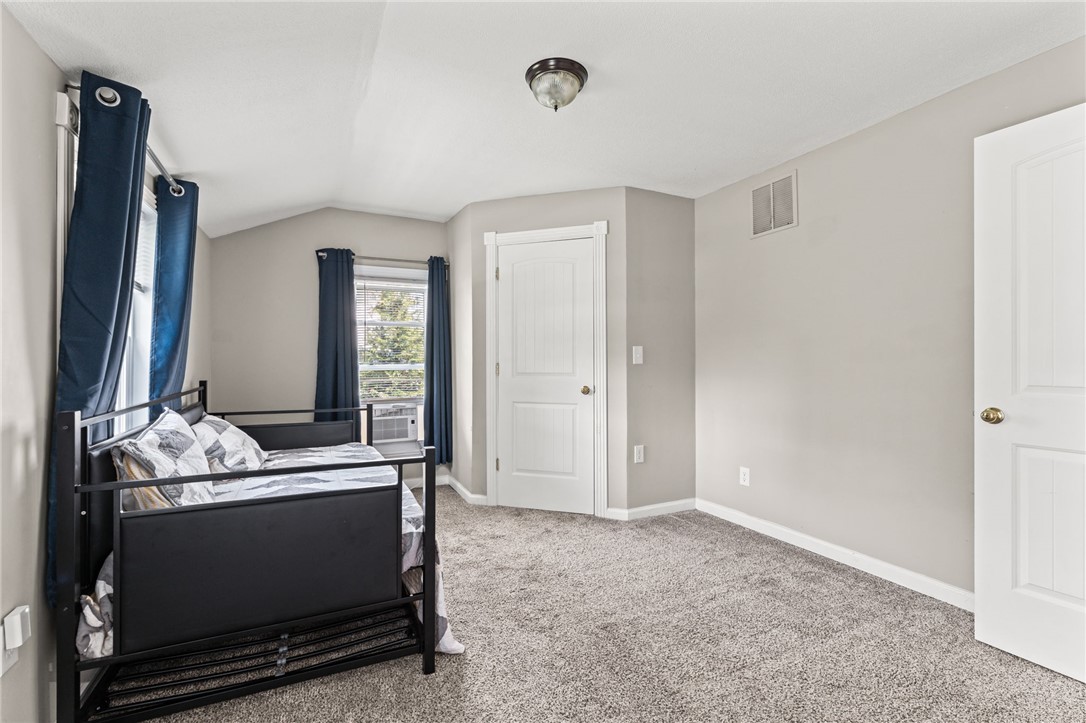
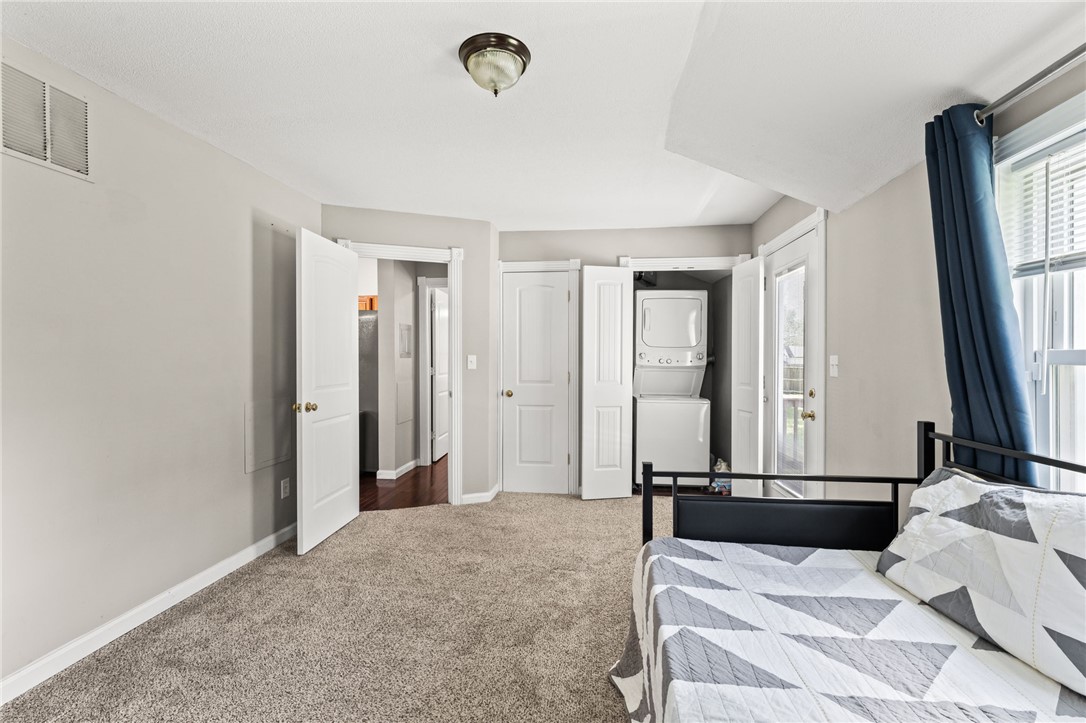
Bedroom with a black daybed, patterned bedding, blue curtains, and beige carpet.
Bedroom with a black metal bed, gray carpet, and navy curtains.
Bedroom with a black bed, blue curtains, and a stacked washer and dryer in a closet.
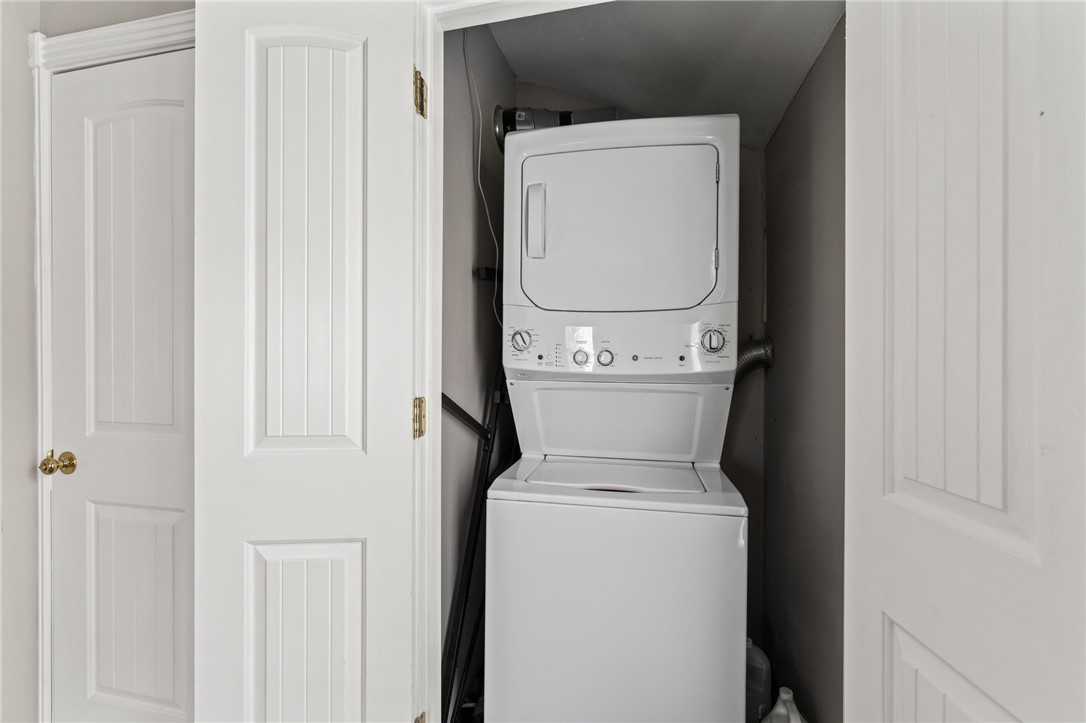
Stacked washer and dryer tucked into a laundry closet behind open white doors.
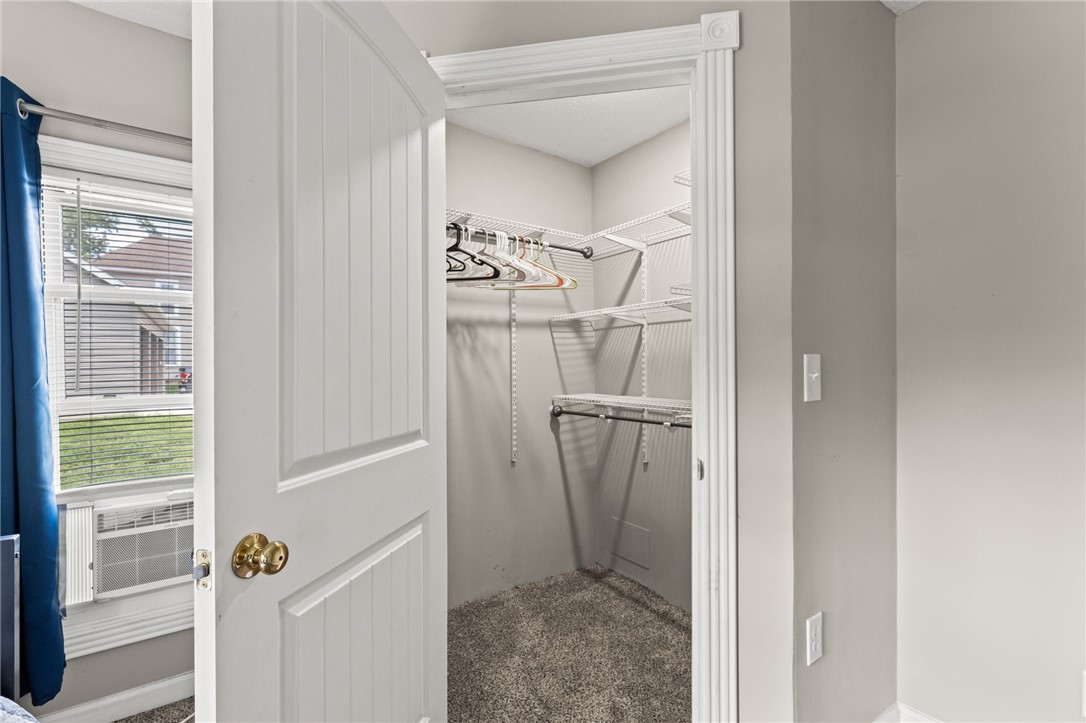
Walk-in closet with white wire shelving and hangers, viewed through an open door.
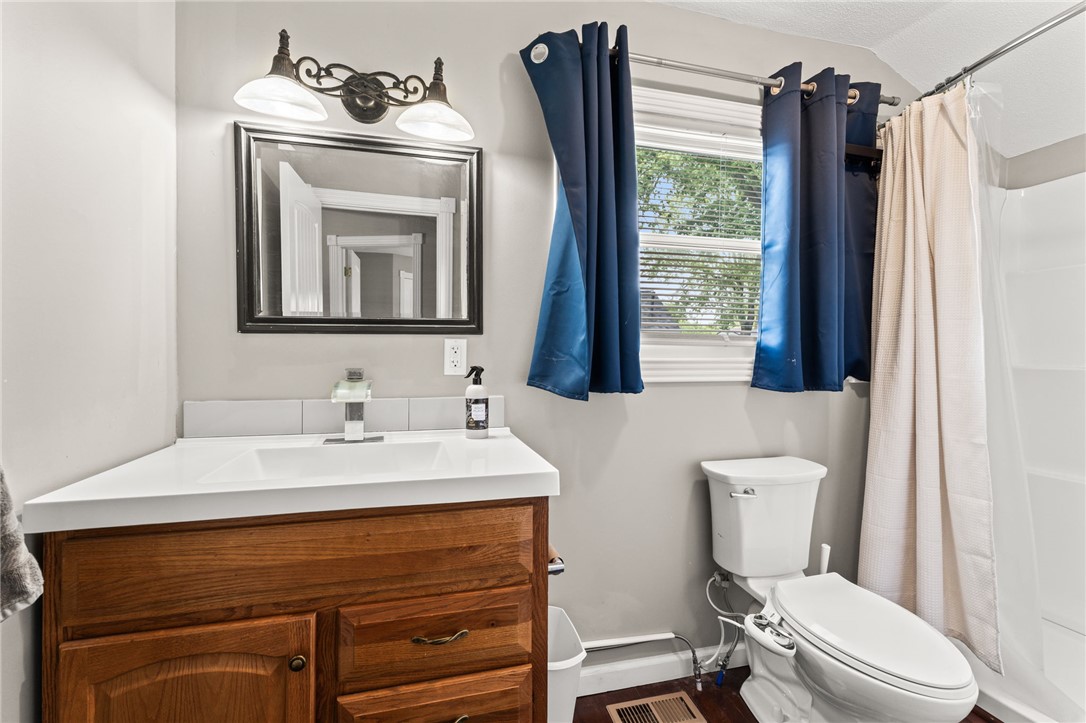
Bathroom with a wood vanity, large mirror, window with blue curtains, and white toilet.
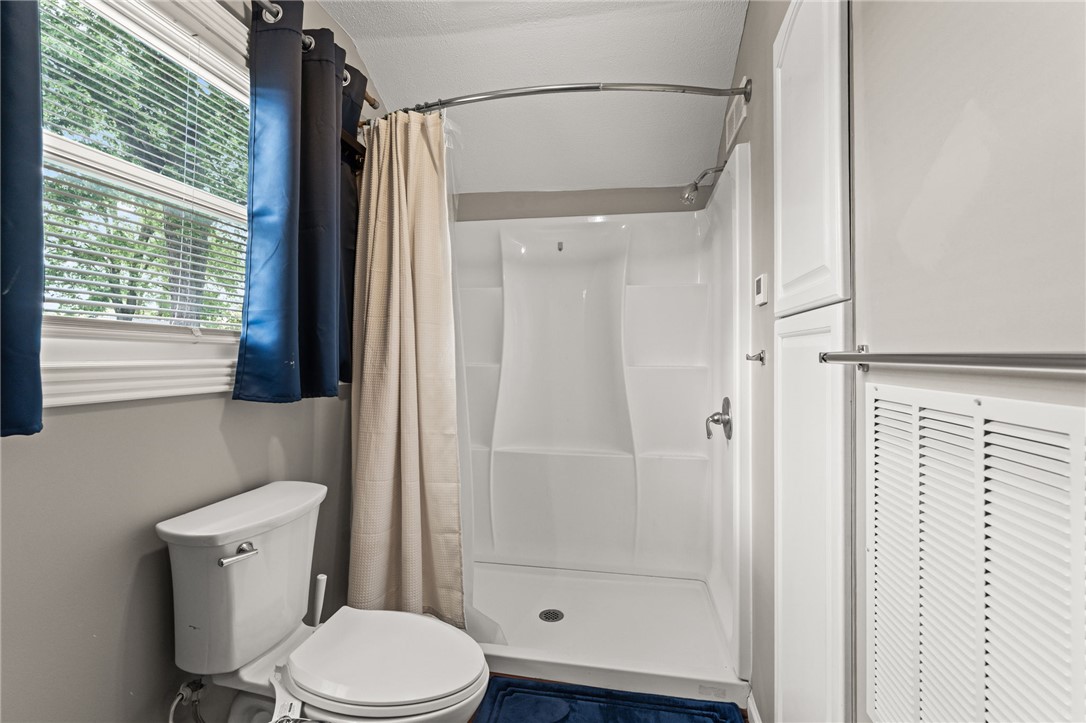
Bathroom with a white shower enclosure, toilet, and window with blue curtains.
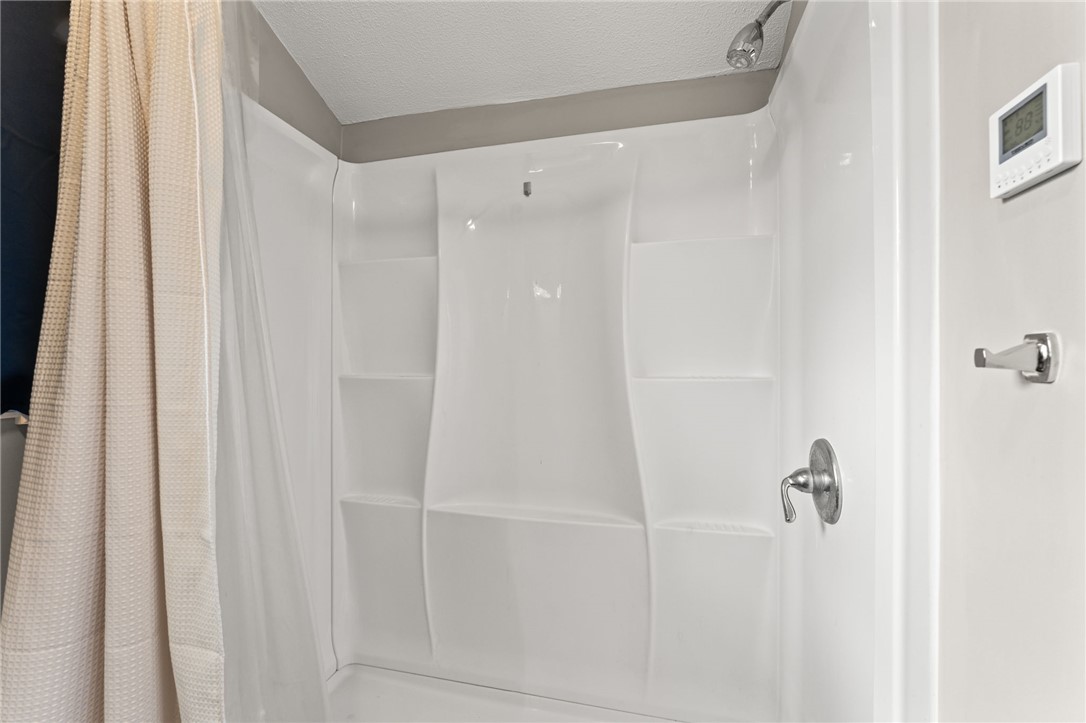
White shower with built-in shelves and a beige curtain.
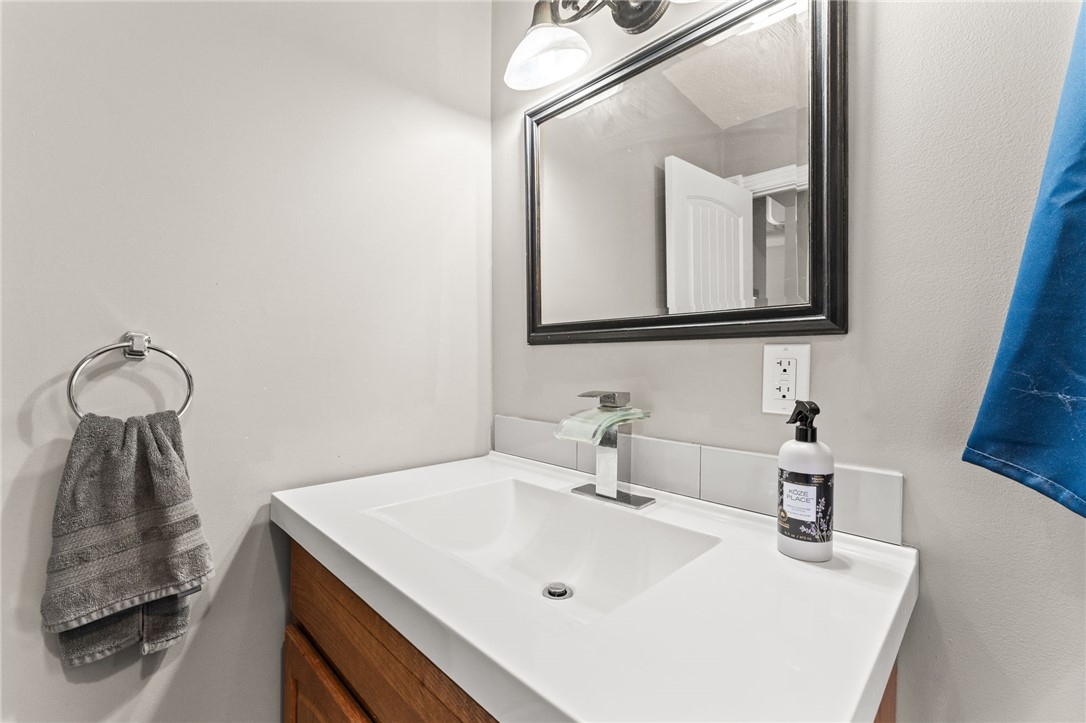
Bathroom vanity with a white sink, wood cabinet, black-framed mirror, and towels.
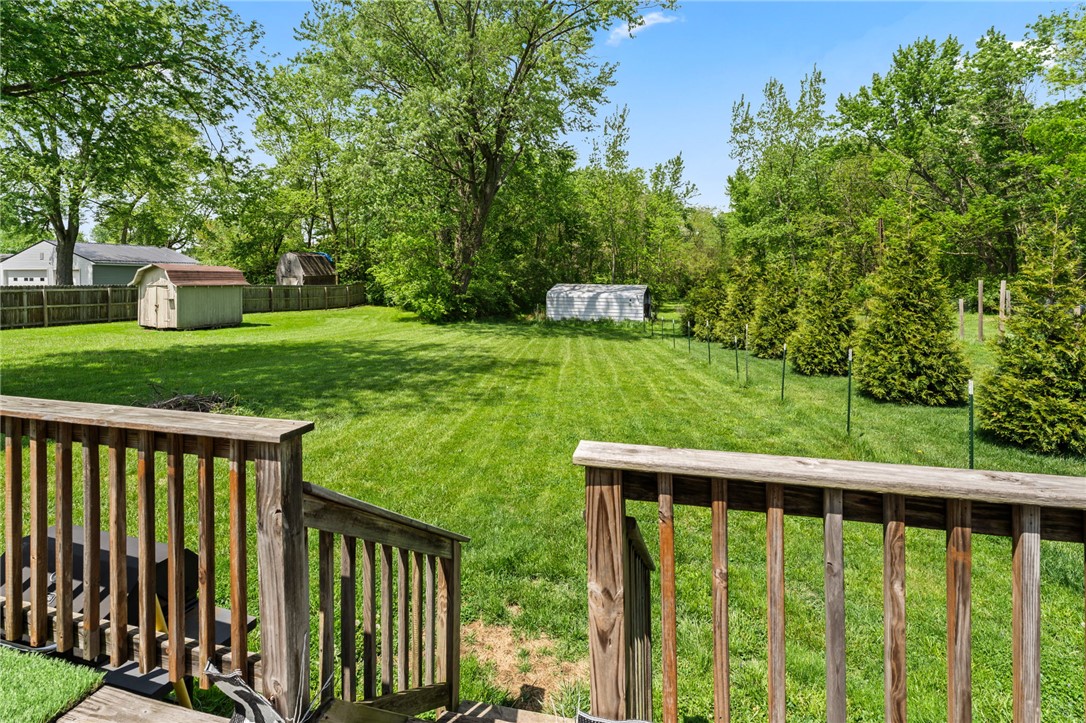
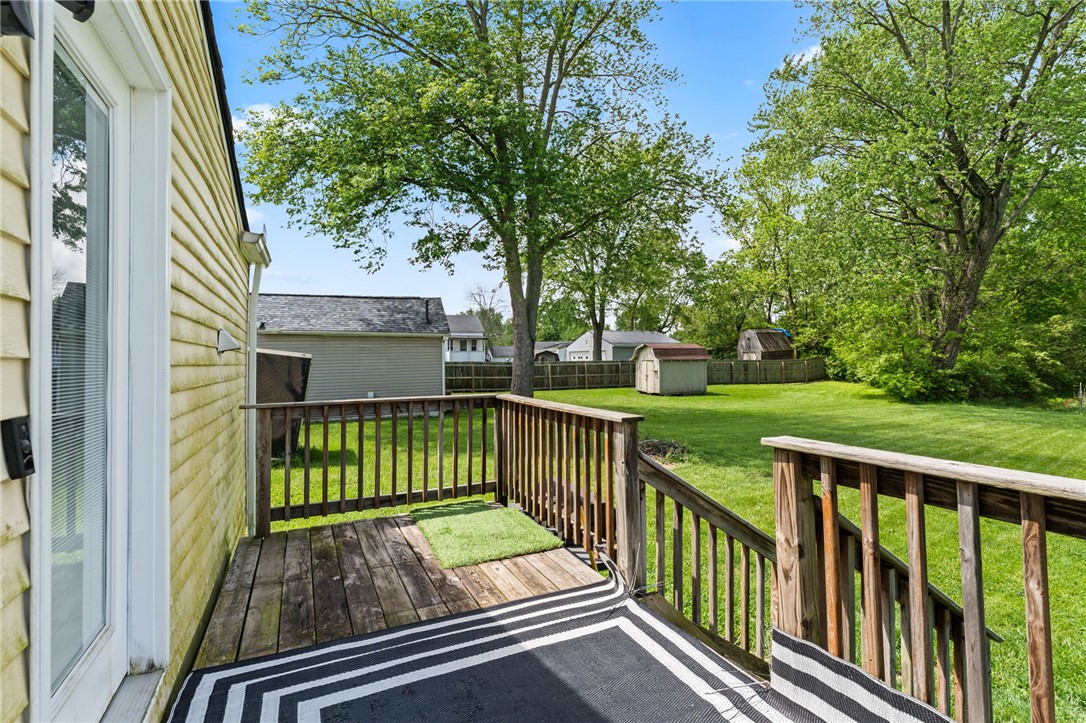
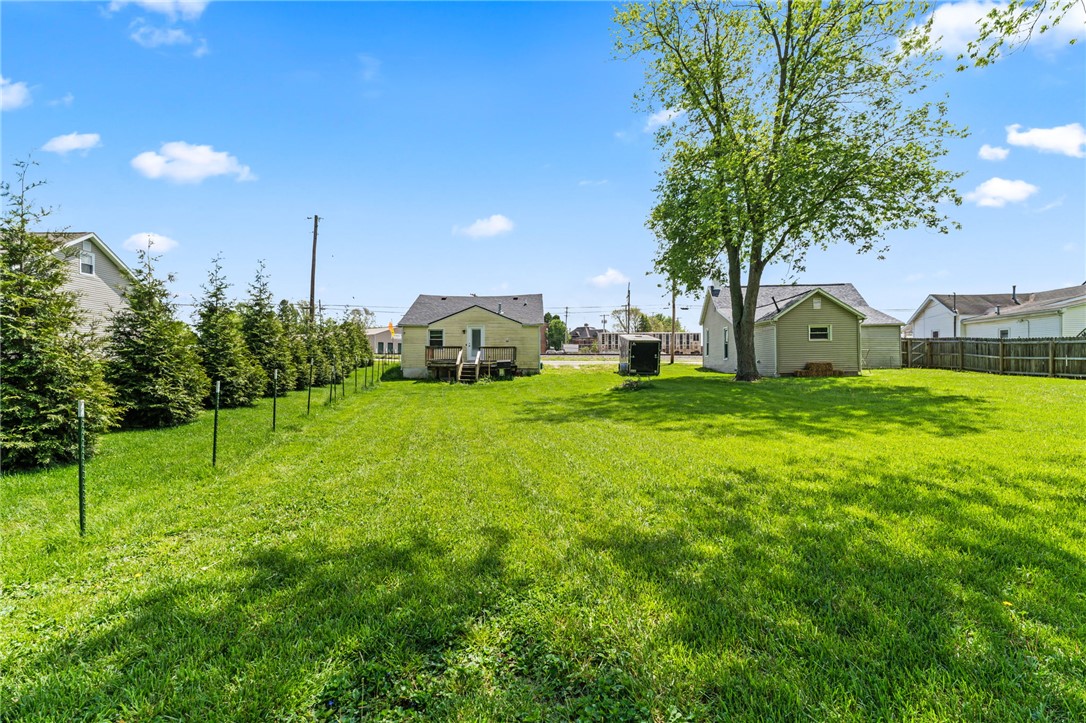
Backyard with a broad lawn, two sheds, and a wooden deck overlooking mature trees.
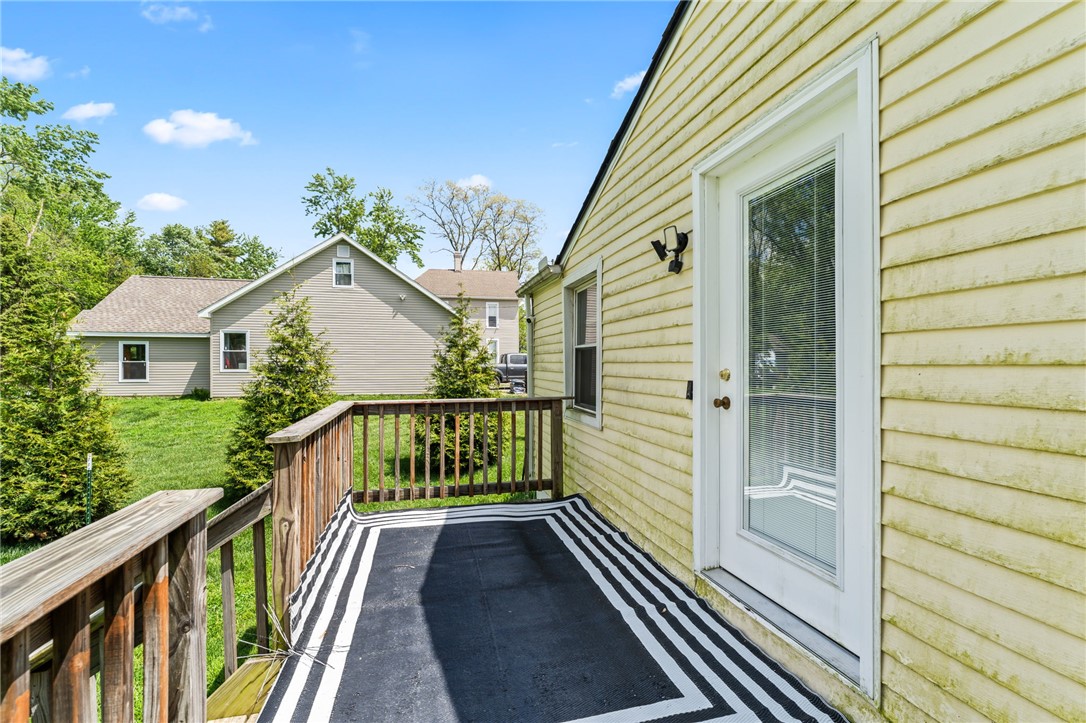
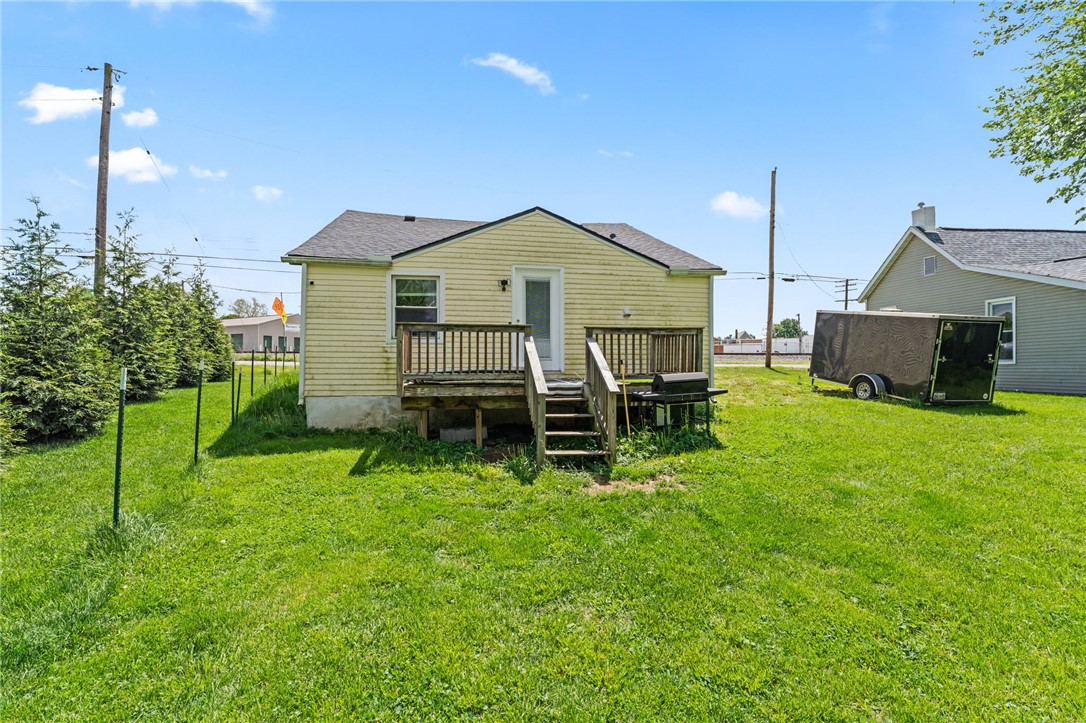
Deck with wooden railings and a black-and-white striped rug beside a yellow-sided house.
Rear deck overlooking a fenced lawn with mature trees and storage sheds.
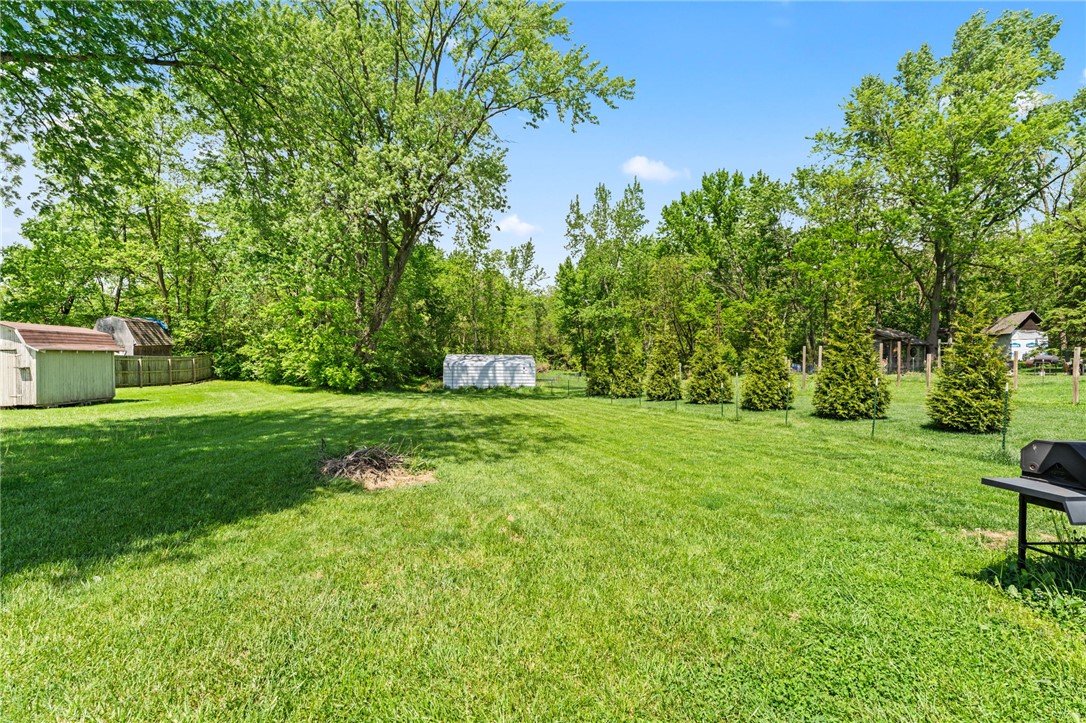
Fenced backyard with a broad lawn, mature trees, storage sheds, and a covered pool.
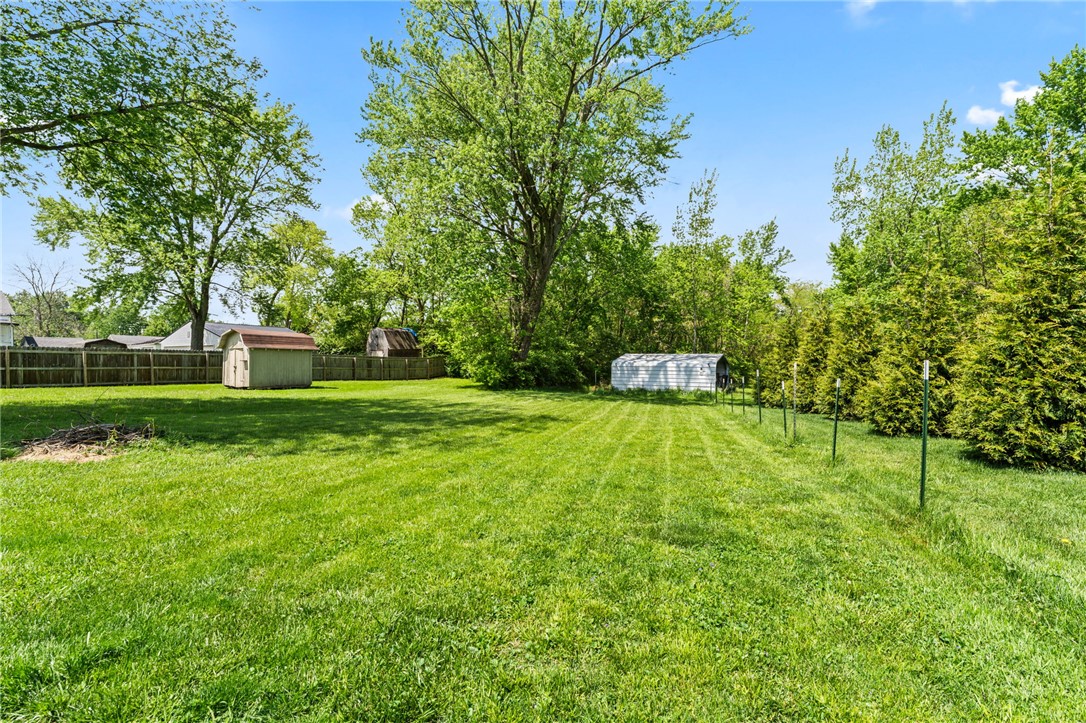
Backyard with a broad lawn, two sheds, and mature trees along the fence.
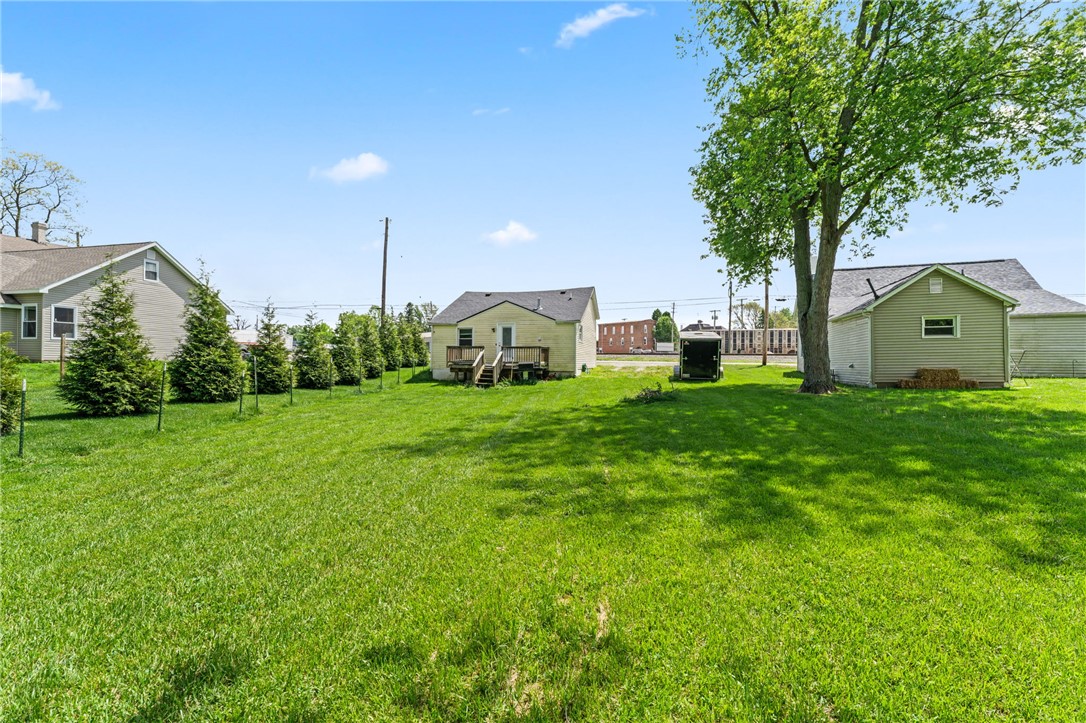
Large grassy backyard with a mature tree, fenced edges, and two small outbuildings.
Broad green backyard with a small house, raised deck, and mature shade tree.
Rear of a yellow house with a raised wooden deck overlooking a broad lawn.
VIEW PHOTOS
$135,000

79 W Mound Street

1 Bed 1 Bath 676 Sq.Ft. 1 Acres

Description

Discover an exceptional opportunity to embrace comfortable living in Sabina, Ohio. This charming single-family residence, nestled on a generous 0.21-acre lot, offers a peaceful retreat with desirable features. The property's exterior boasts a welcoming deck, perfect for outdoor relaxation and entertaining. Inside, the home spans a practical 676 square feet, thoughtfully arranged with one cozy bedrooms and a full bathroom, ensuring a comfortable and efficient living space on a single story. Essential appliances, including a dryer, garbage disposal, refrigerator, and washer, are integrated for immediate convenience. This inviting home provides a wonderful setting for creating lasting memories. The serene neighborhood enhances the appeal of this delightful property, offering a tranquil environment while maintaining accessibility to local amenities. Enjoy the blend of quiet charm and functional living that this Sabina residence provides.

Share Property

Location

79 W Mound Street, Sabina, OH 45169

Status

Active Under Contract
Amber Lynn Dunn

Amber Lynn Dunn

TITLE

REALTOR®

LICENSE

2023005887

Property Amenities

Interior
Fireplace Wood Burning
Appliances Dryer, Dishwasher, Microwave, Range, Refrigerator, Washer
Total Bedrooms: 1
Full Bathrooms: 1
Area & Lot
Total area 676 Sq.Ft.
Lot Area 1 Acres
Living area 676 Sq.Ft.
MLS® ID 963155
Year Built 1950
School District Clinton-Massie
Type Residential
Status Active Under Contract
Exterior
Stories 1
Air conditioning Other
Heat type Natural Gas
Parking No Garage
Finance
Sales Price $135,000
Single-story cream-sided home with a covered front porch and gravel driveway.

Schedule a Showing

I would love to show you this beautiful property. Please select your preferred date and time below. I will be in touch shortly to confirm your appointment.

Schedule a Showing

I would love to show you this beautiful property. Please select your preferred date and time below. I will be in touch shortly to confirm your appointment.

Thank you for your interest in 79 W Mound Street, Sabina, OH 45169. We are reviewing your request and will be in touch shortly!

Mortgage Calculator

Estimate your monthly mortgage payment, including the principal and interest, property taxes, and HOA. Adjust the values to generate a more accurate rate.

All estimates are provided for informational purposes only. Actual amounts may vary.
$0,000 Your Payment 20 15 65
$0,000 Your Payment

Work With Amber

Get assistance in determining current property value, crafting a competitive offer, writing and negotiating a contract, and much more. Contact Amber today to discuss all your real estate needs!