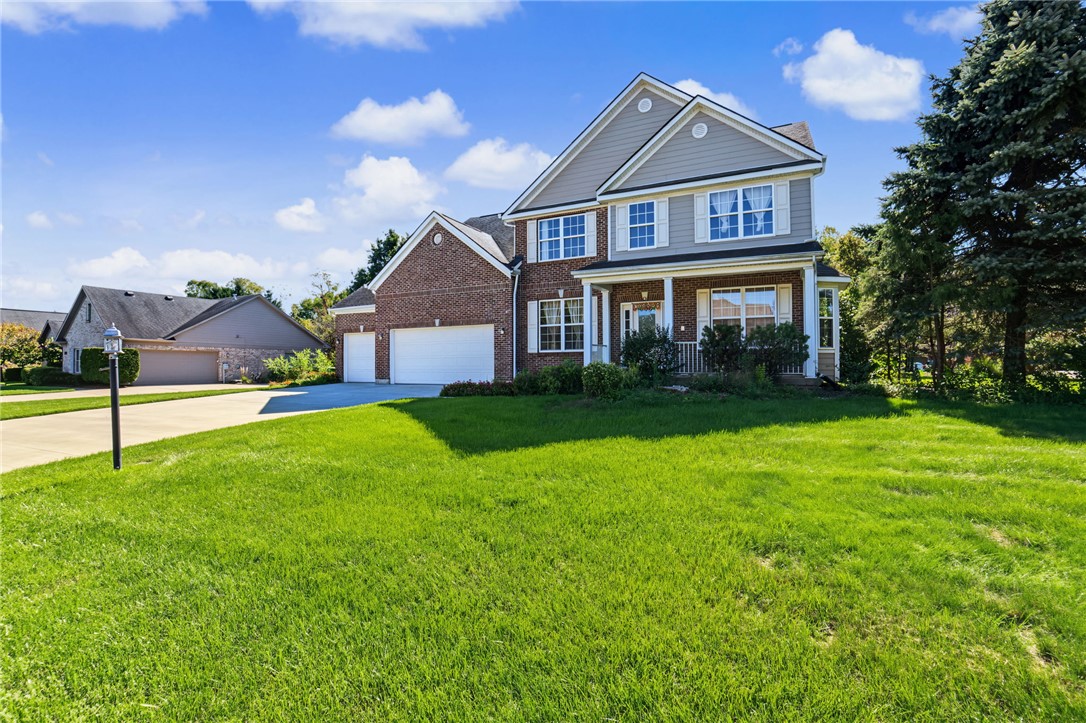
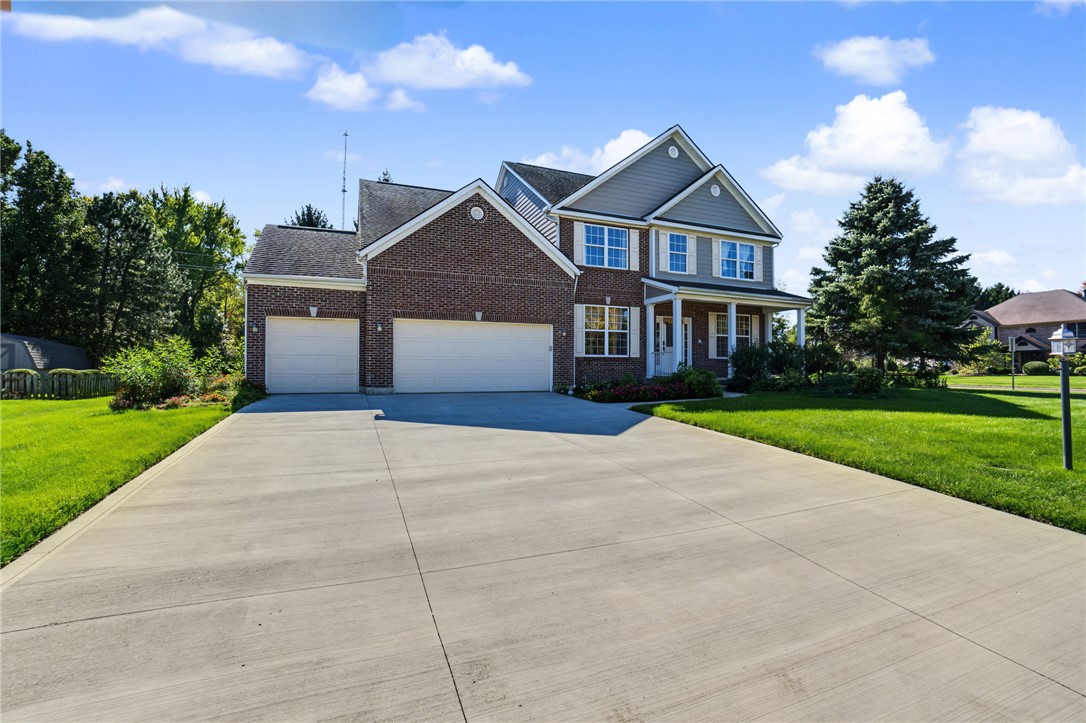
Two-story brick home with a covered porch, attached double garage, and wide concrete driveway.
Two-story brick home with a double garage, broad driveway, and green front lawn.
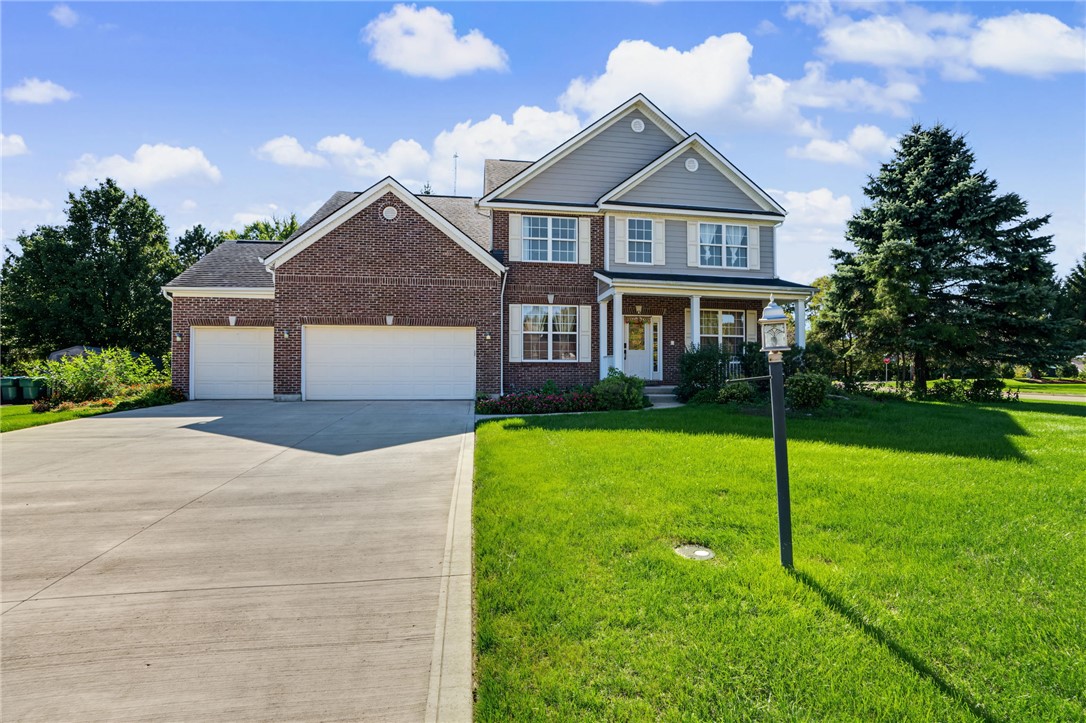
Two-story brick-and-siding home with an attached garage, covered porch, and broad green lawn.
3891 S Ashleaf Lane
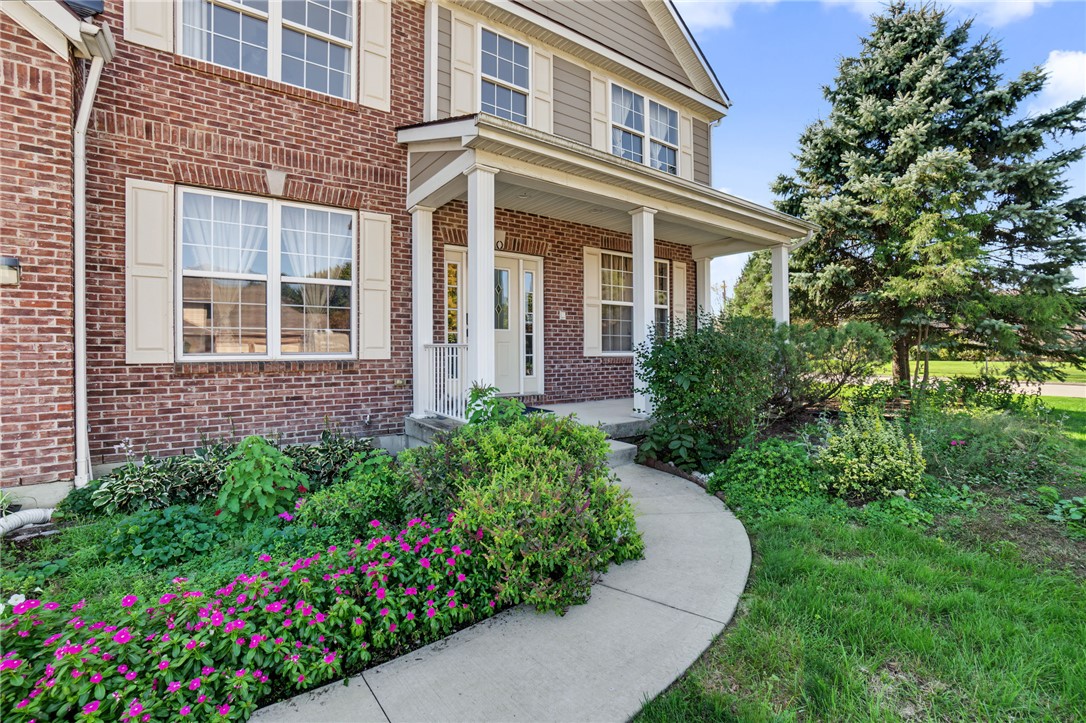
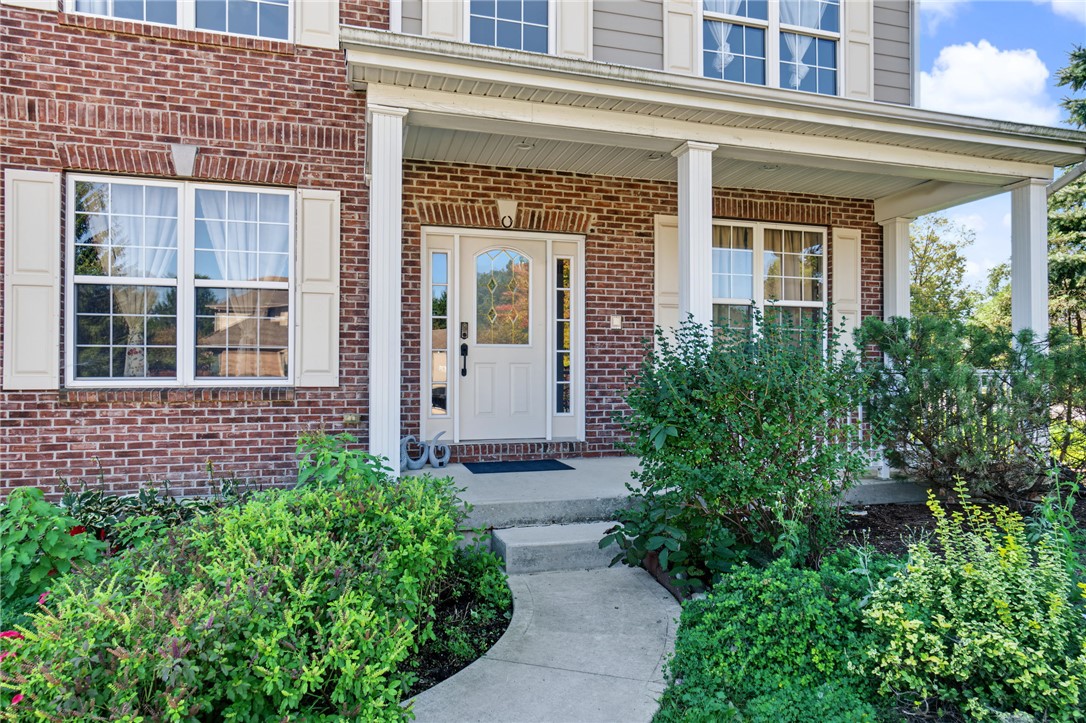
Brick home entrance with a covered porch, white front door, and curved garden walkway.
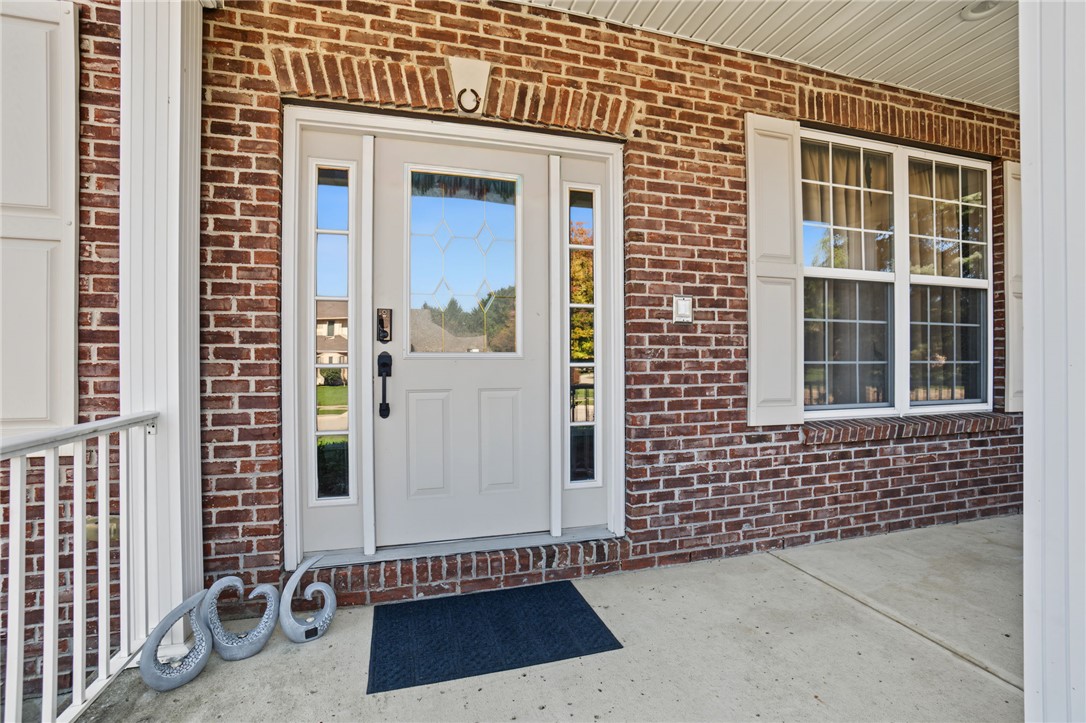
Brick home entry with a white front door, sidelights, and a large divided-pane window.
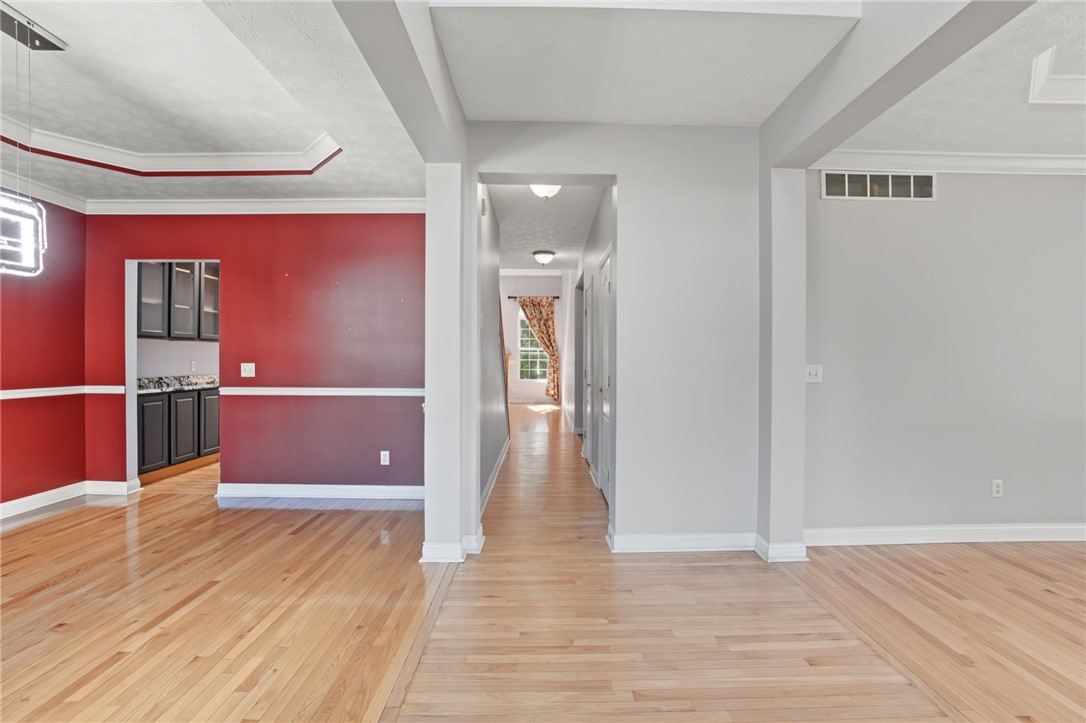
Open interior with hardwood floors, a red accent wall, and a hallway leading to a window.
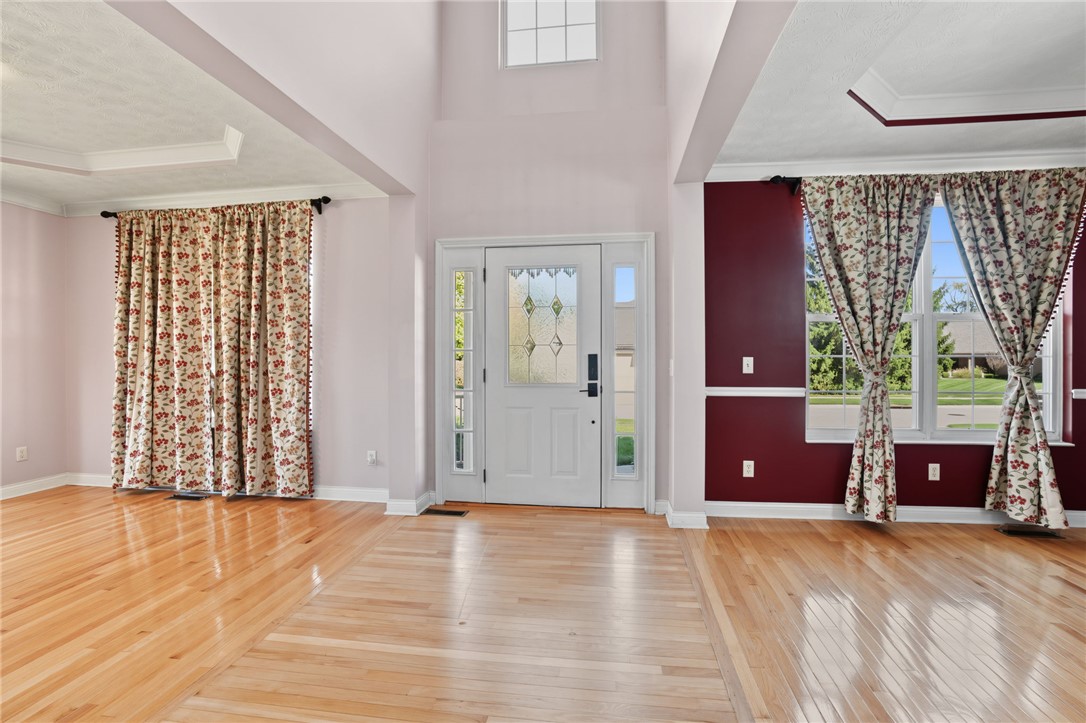
Entry foyer with hardwood floors, a decorative glass front door, and floral-curtained windows.
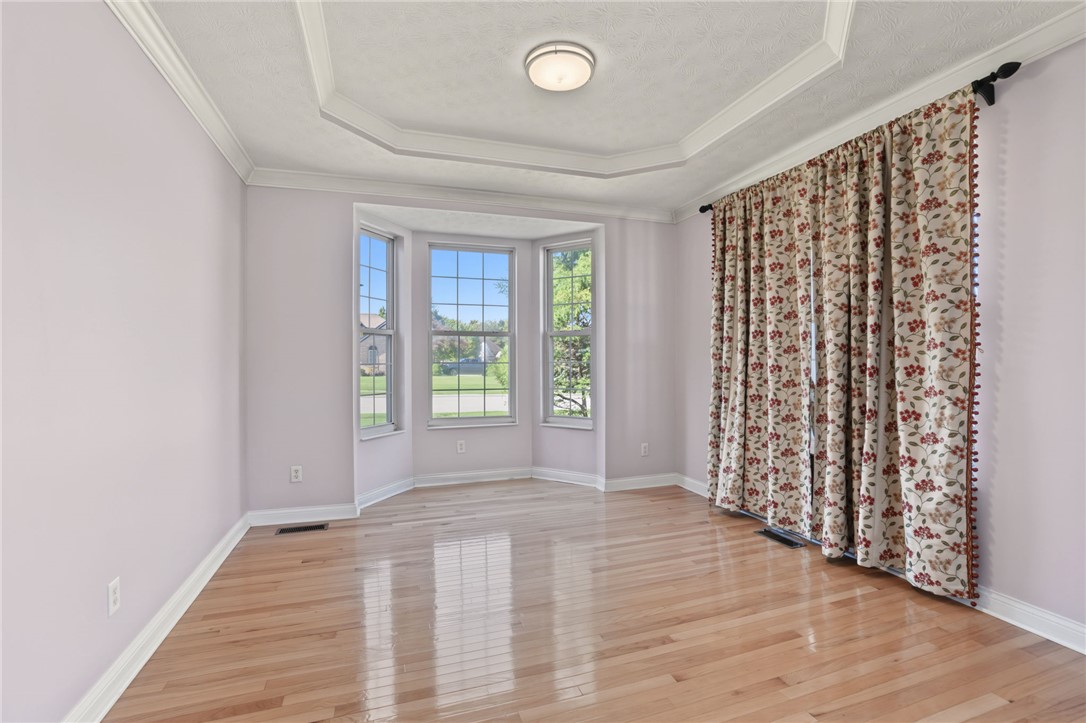
Bright empty room with polished hardwood floors, bay windows, and floral curtains.
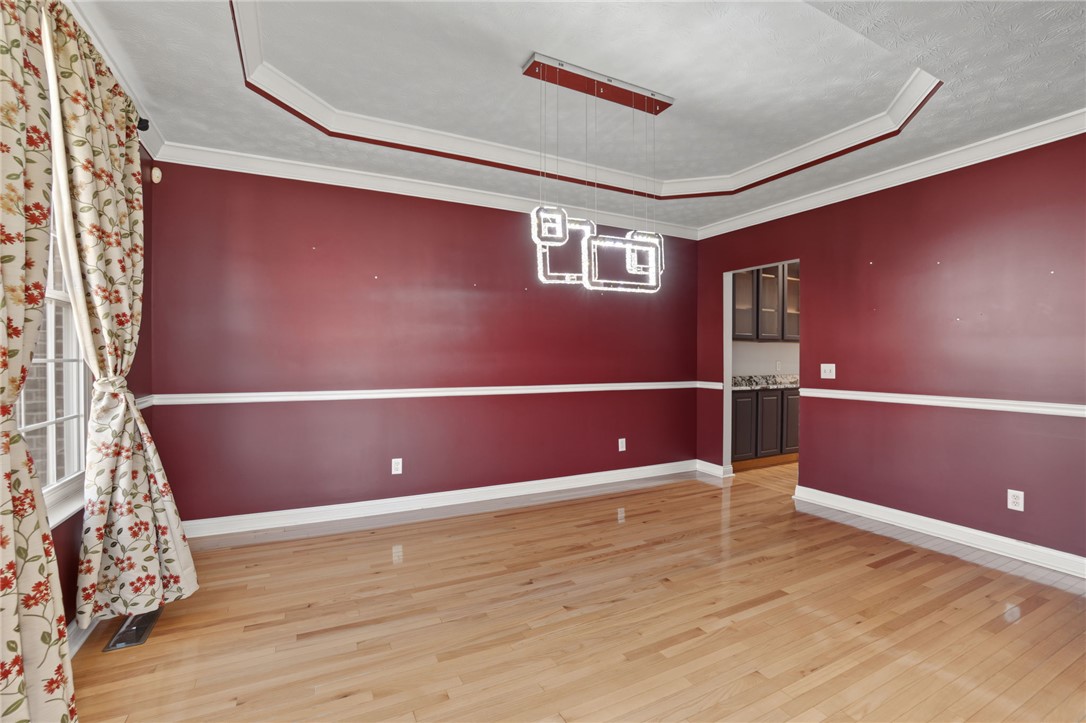
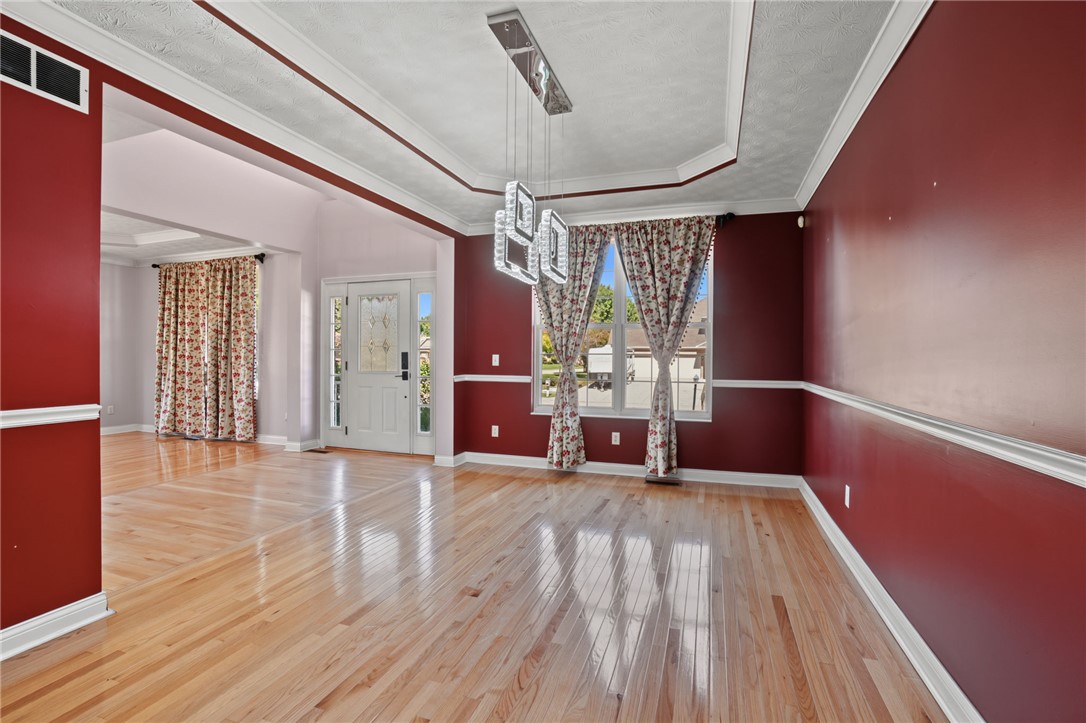
Dining room with burgundy walls, hardwood floors, and a geometric ceiling light.
Dining room with red walls, hardwood floors, floral curtains, and a geometric tray ceiling.
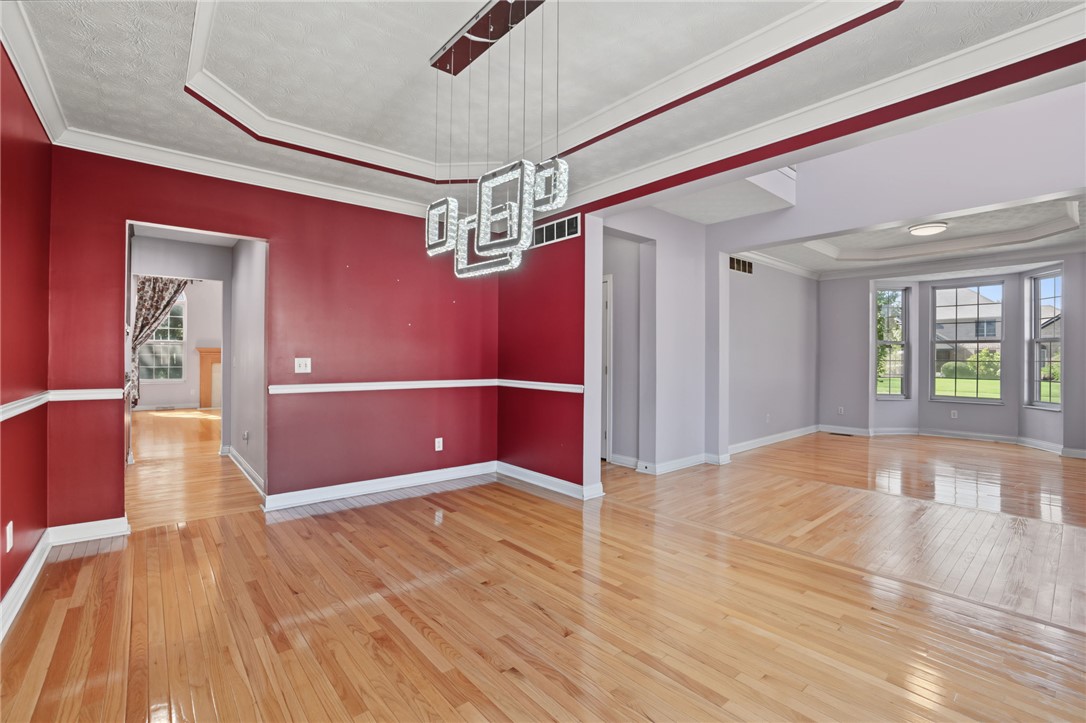
Dining room with red walls, polished hardwood floors, and a geometric chandelier beside a bright living area.
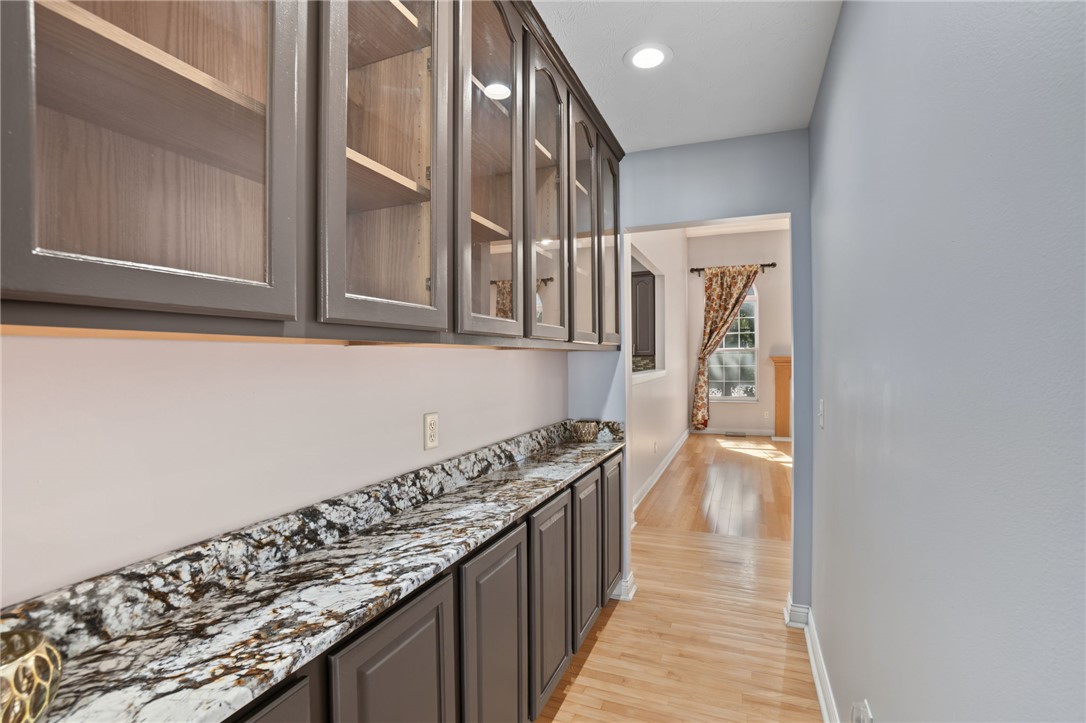
Pantry with glass-front cabinets and a granite counter opening onto a sunlit room.
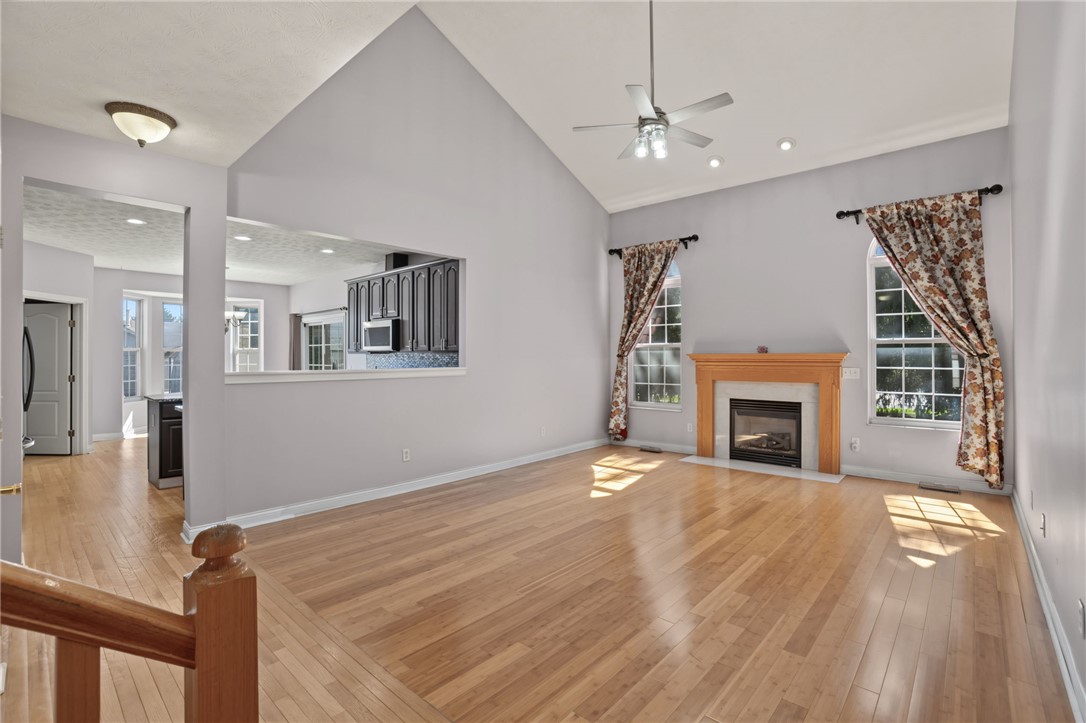
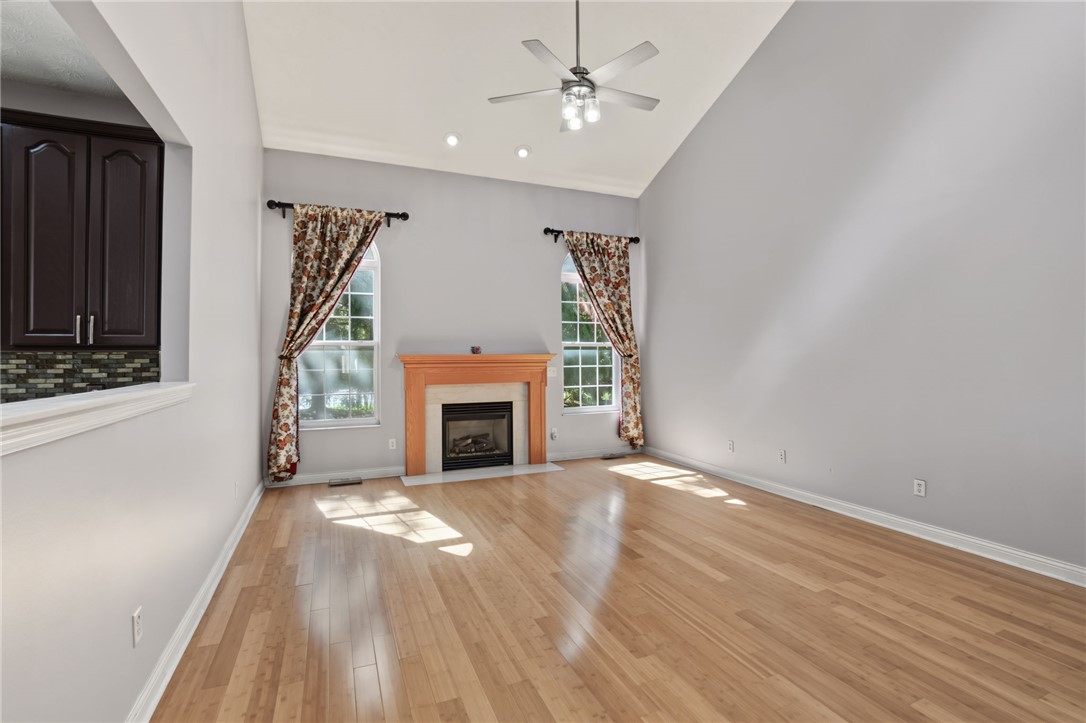
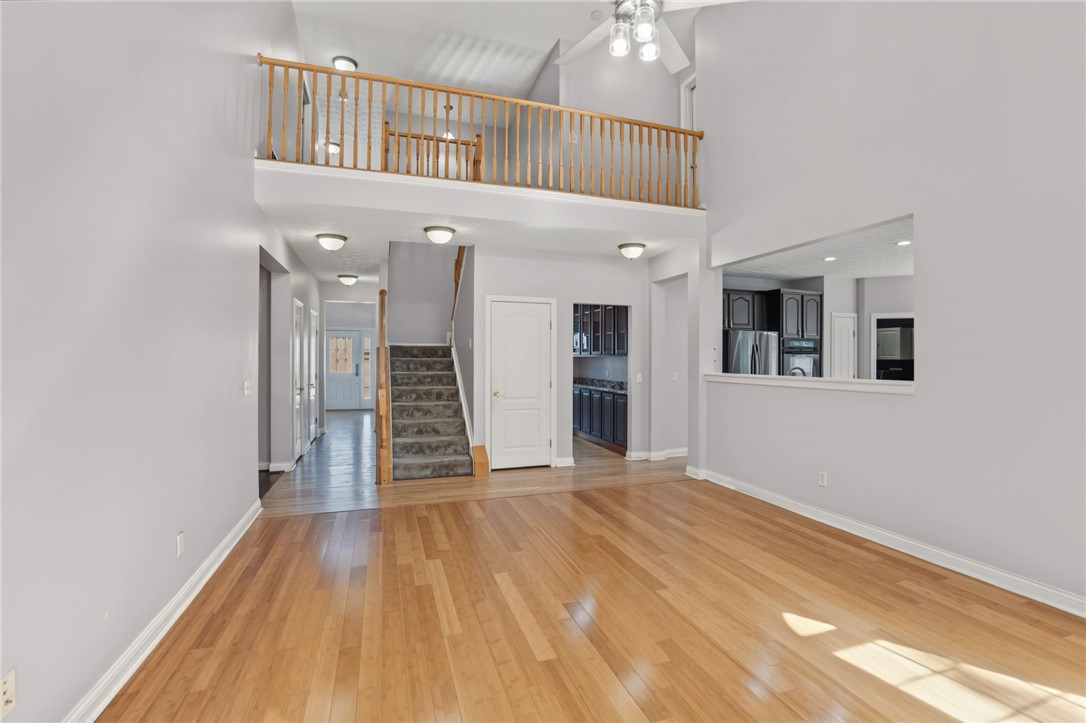
Living room with vaulted ceiling, hardwood floors, fireplace, and view into the kitchen.
Living room with a fireplace between two curtained windows and light hardwood floors.
Open living area with hardwood floors, a carpeted staircase, and an upstairs balcony.
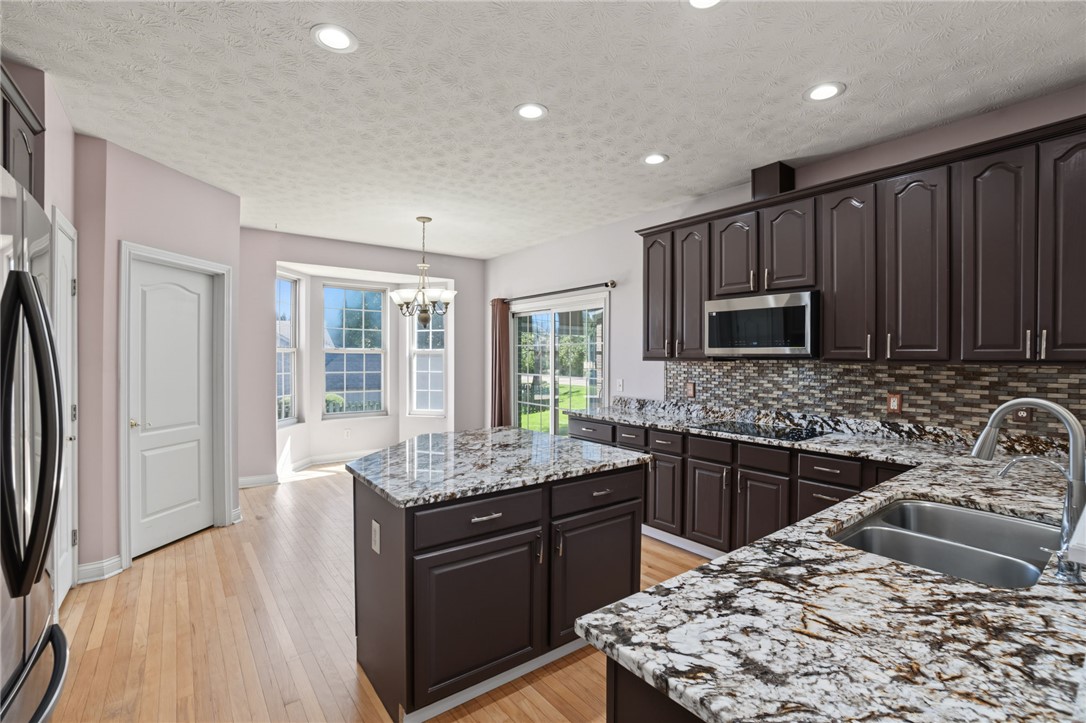
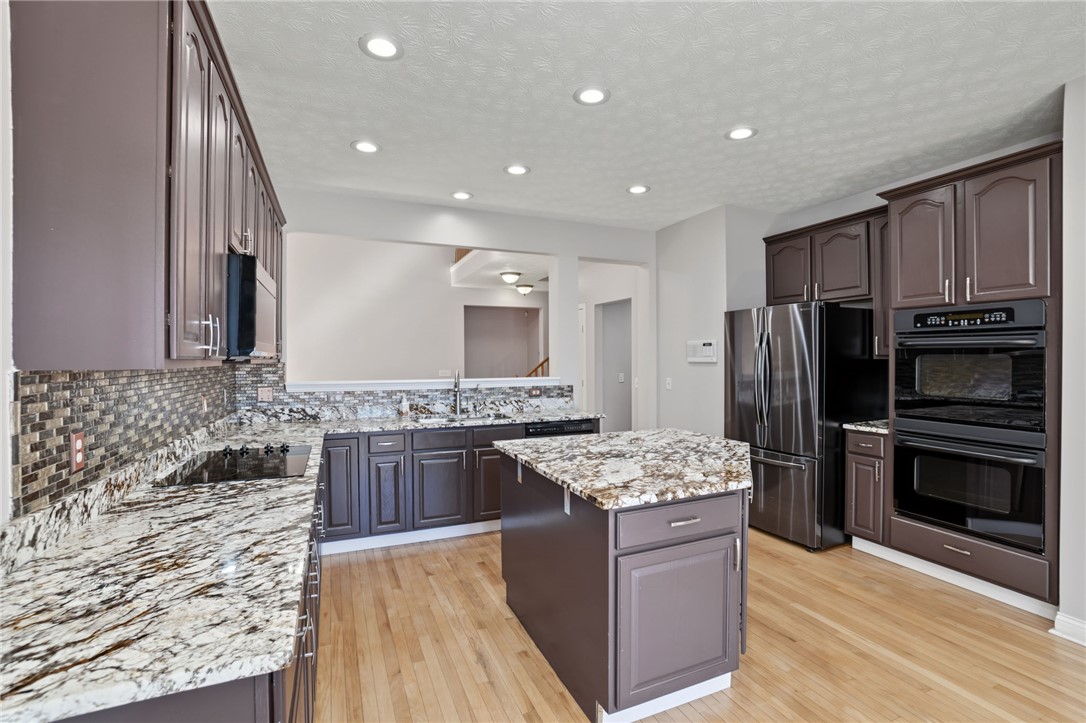
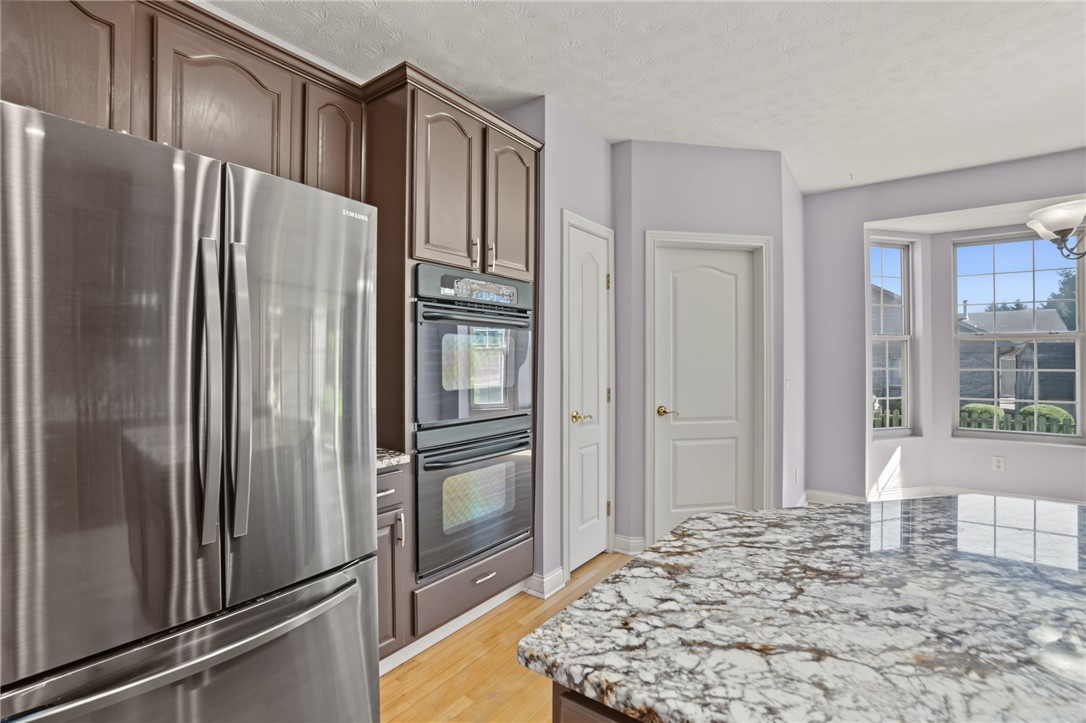
Kitchen with dark cabinets, granite counters, a central island, and a bright breakfast nook.
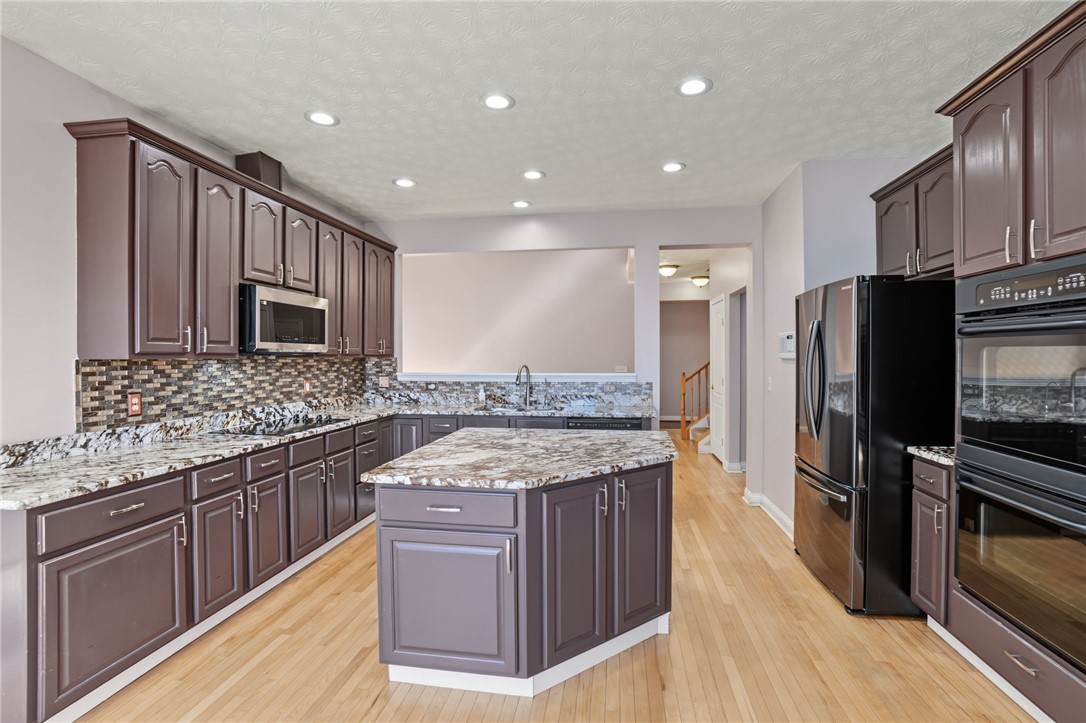
Kitchen with dark wood cabinets, patterned stone counters, a central island, and stainless steel appliances.
Kitchen with dark cabinetry, patterned stone countertops, a central island, and stainless steel appliances.
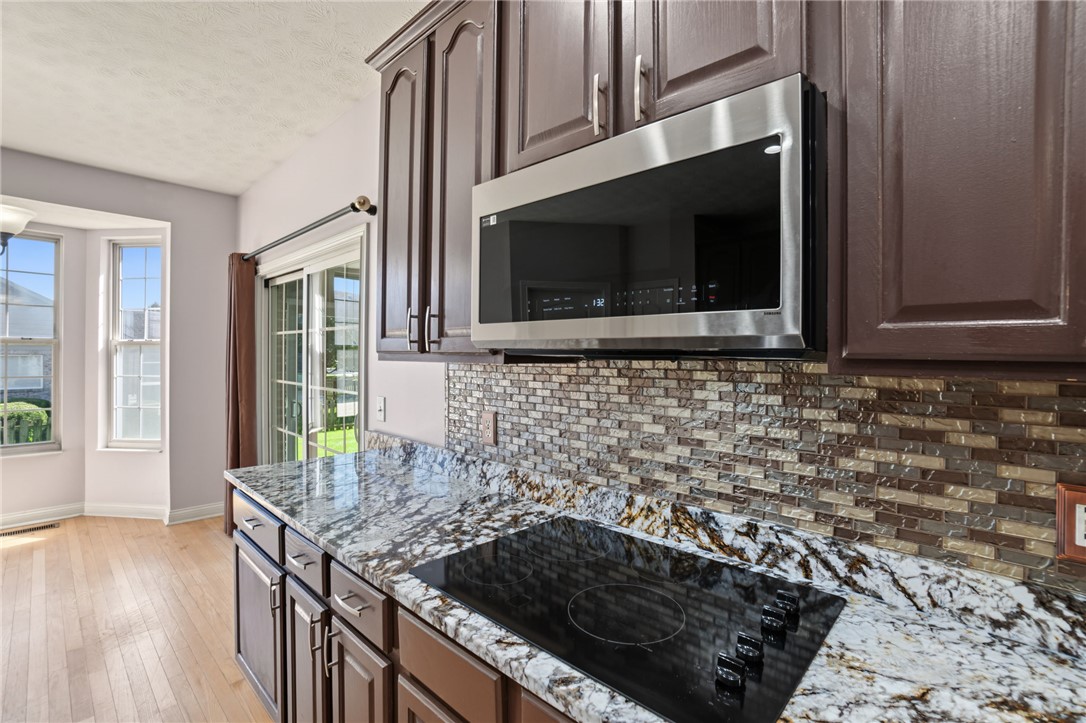
Kitchen with a marbled countertop, dark cabinets, and a glass cooktop.
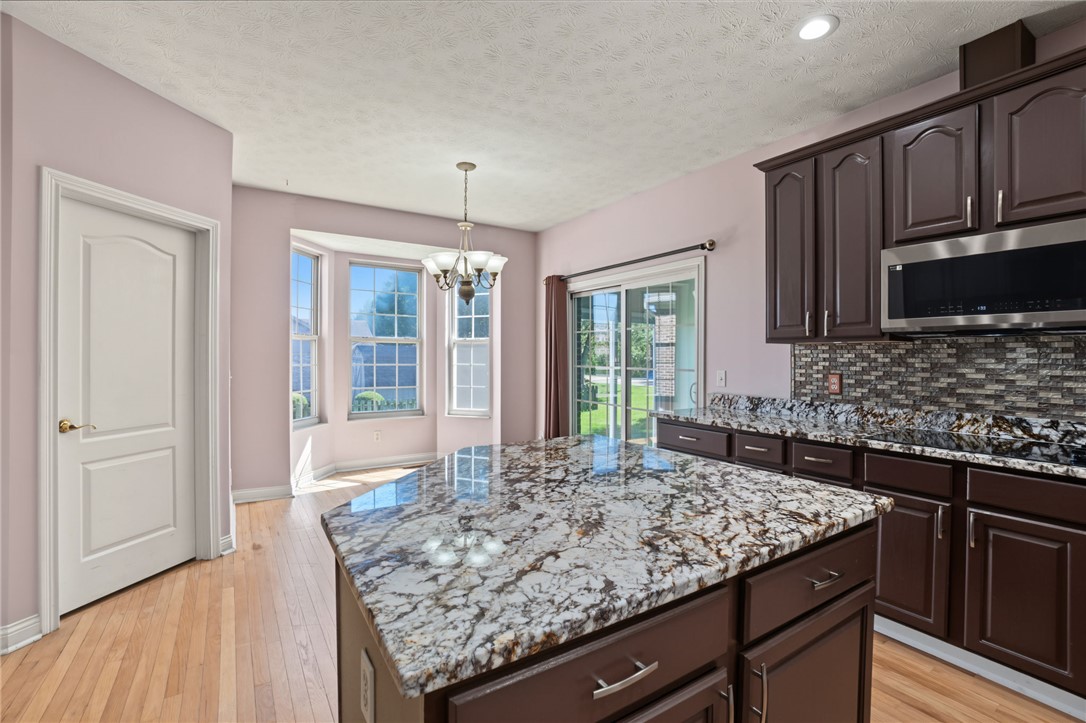
Kitchen with a large granite island, dark cabinets, bay windows, and sliding glass doors.
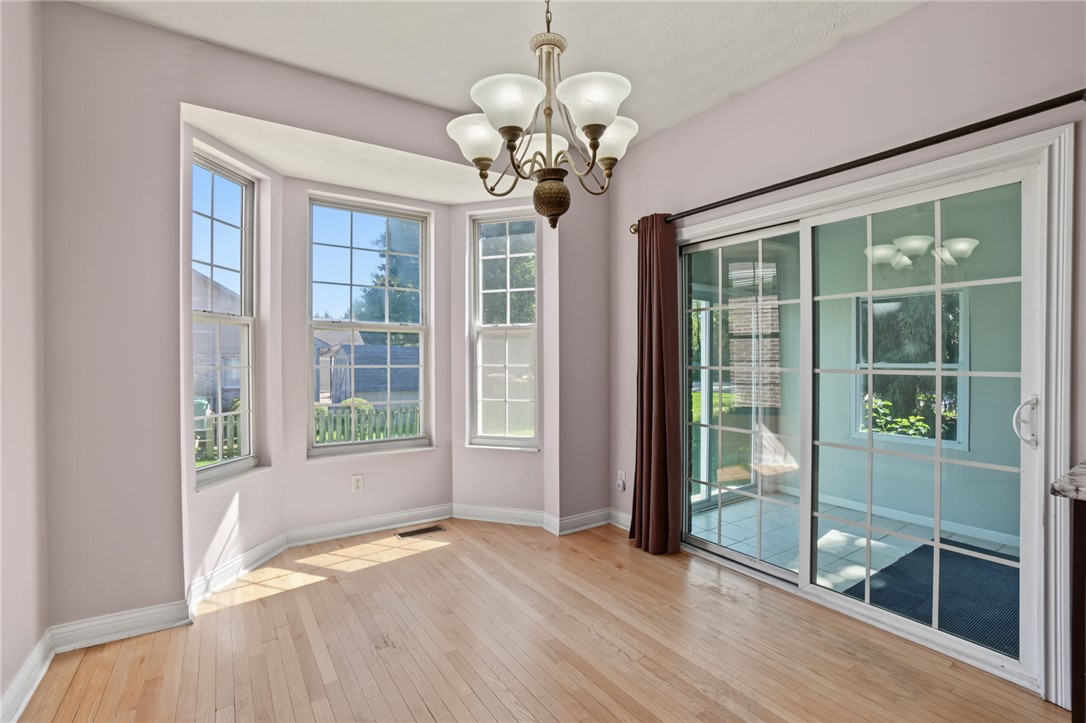
Bright sunroom with bay windows, hardwood floors, and sliding glass doors to a tiled porch.
Kitchen with stainless steel appliances, dark wood cabinets, and a large granite island.
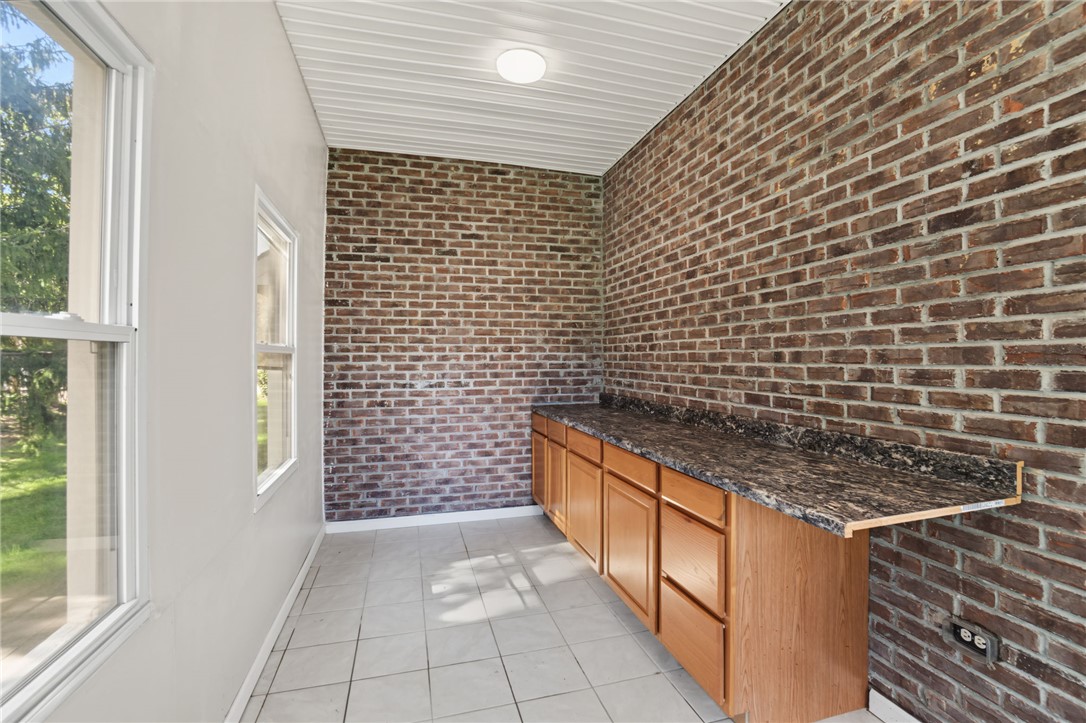
Enclosed sunroom with brick walls, wood cabinets, dark countertop, and large windows.
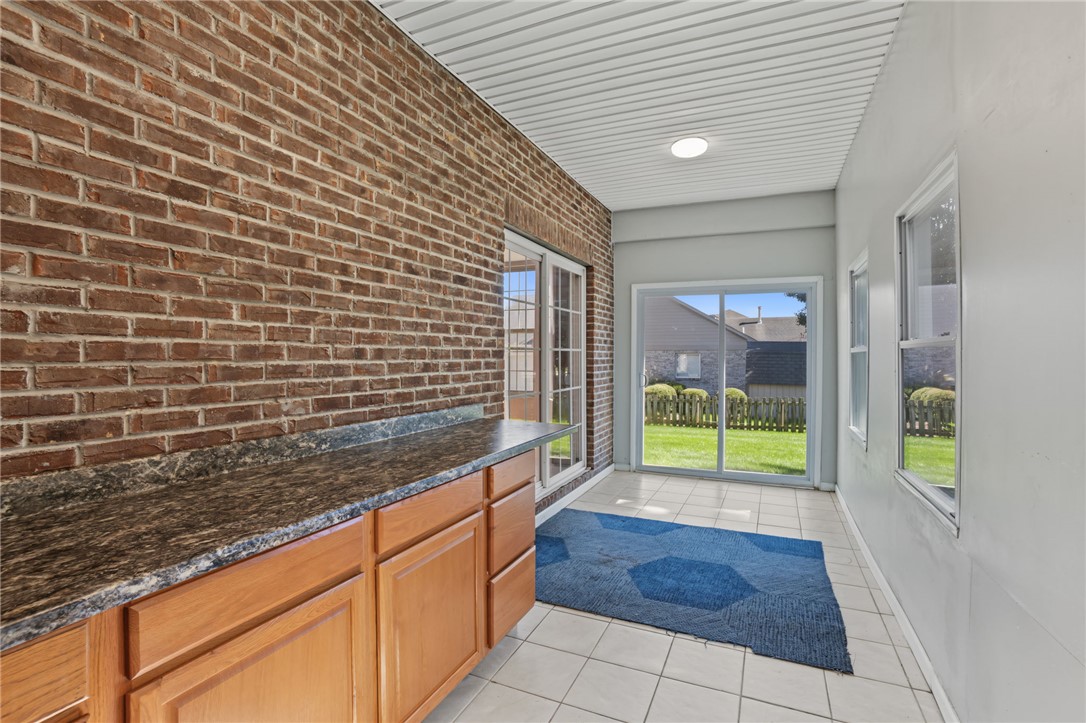
Sunroom with a brick wall, wood cabinets, tiled floor, and sliding glass doors to the lawn.
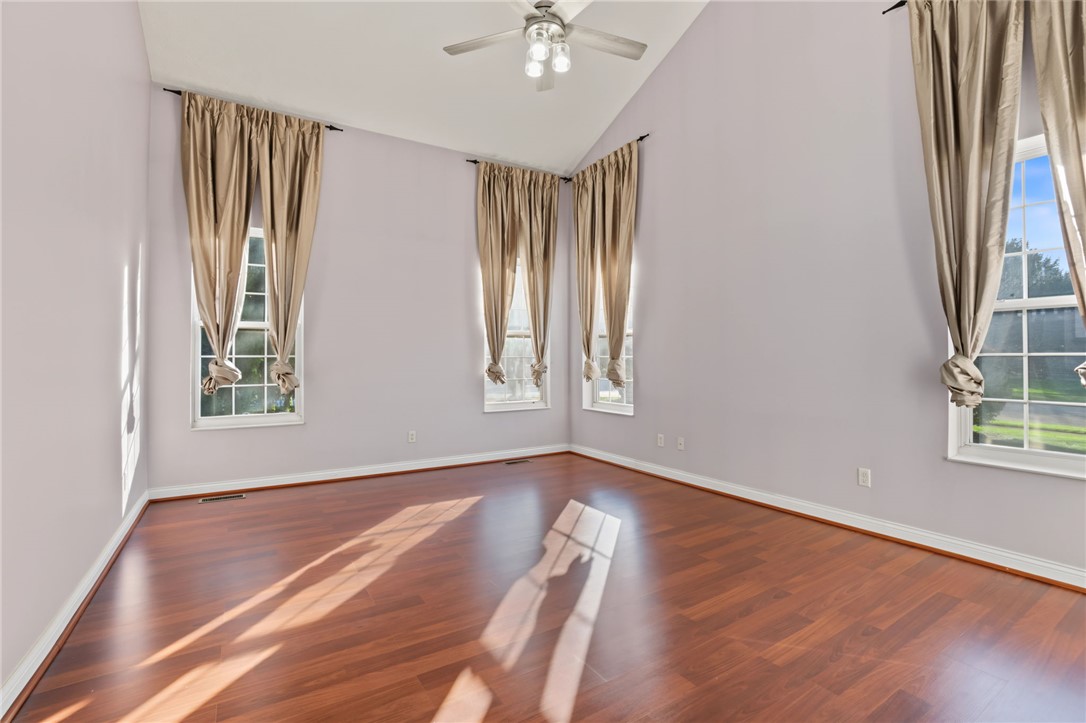
Empty room with hardwood floors, tall curtained windows, and a ceiling fan.
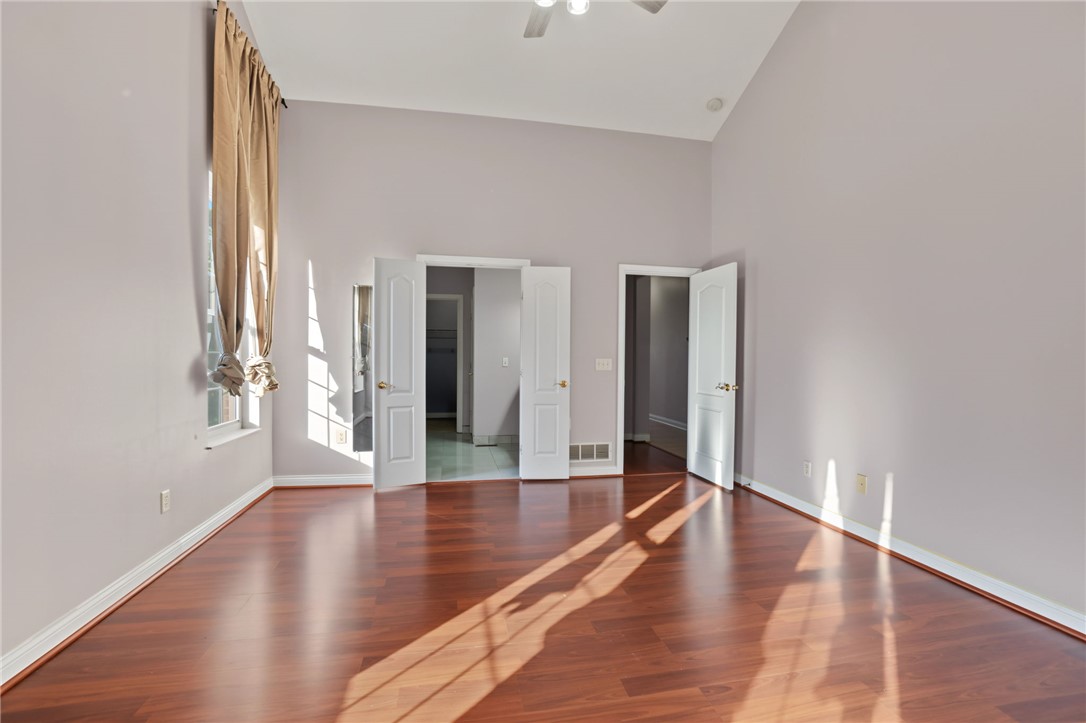
Empty bedroom with reddish hardwood floors, tall curtained window, and open doors.
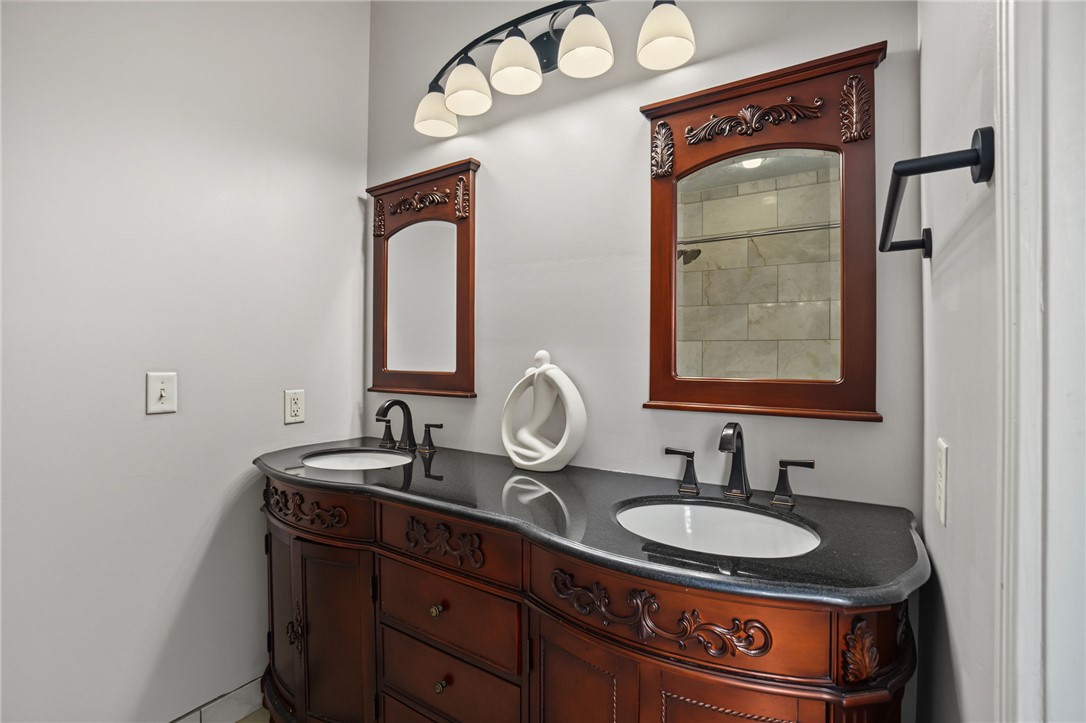
Bathroom with a carved dark wood double vanity, black countertop, and matching framed mirrors.
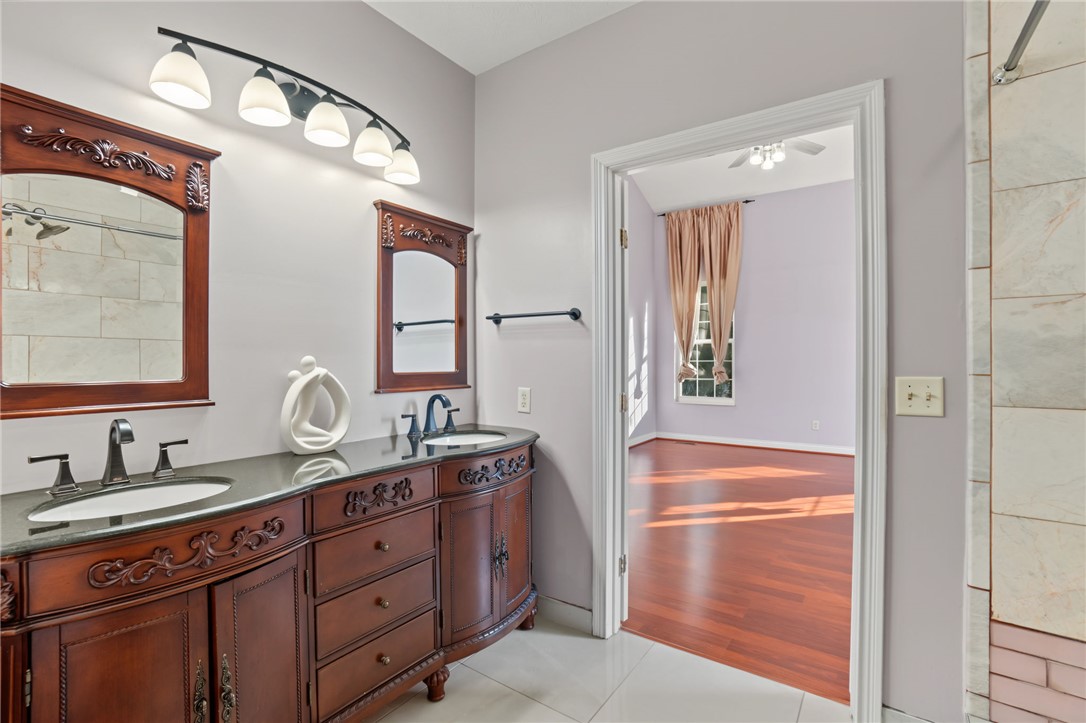
Bathroom with an ornate dark wood double vanity and doorway to a sunlit bedroom.
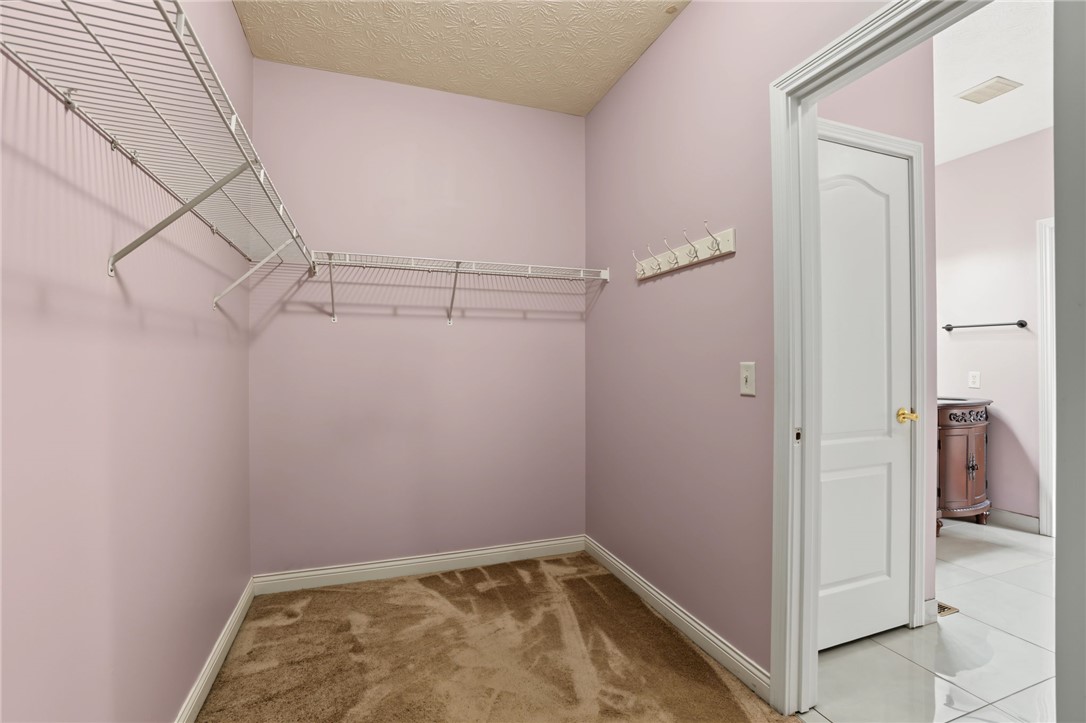
Walk-in closet with wire shelving and carpet, opening to a tiled bathroom.
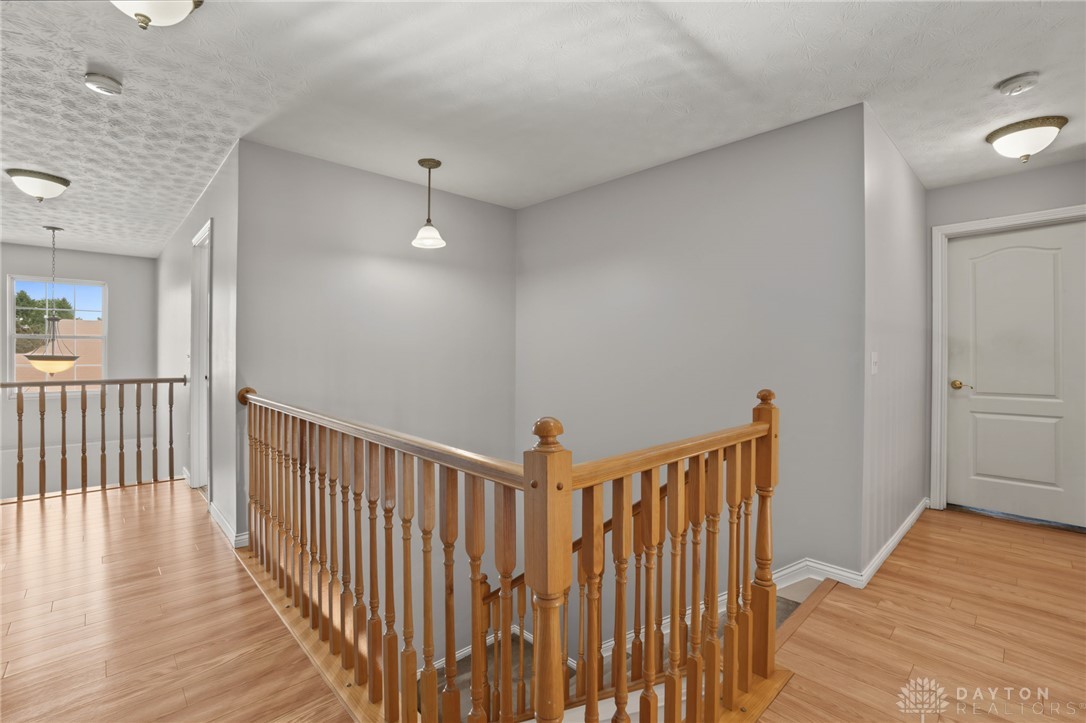
Upstairs landing with wooden stair railings, hardwood floors, and a window at the end of the hall.
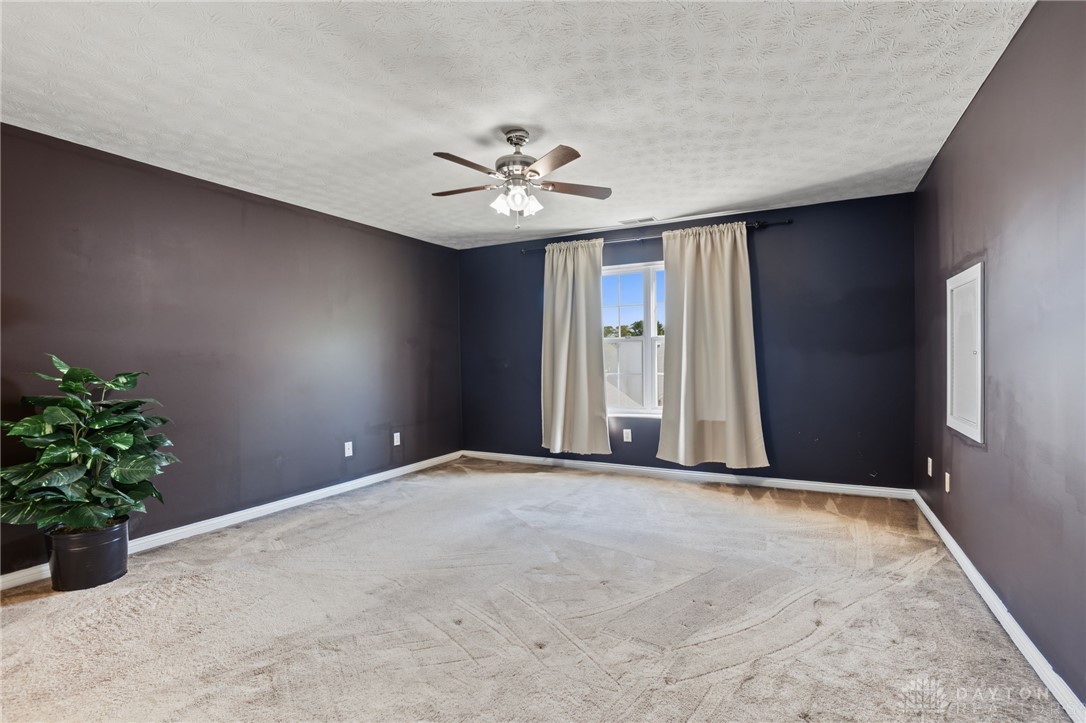
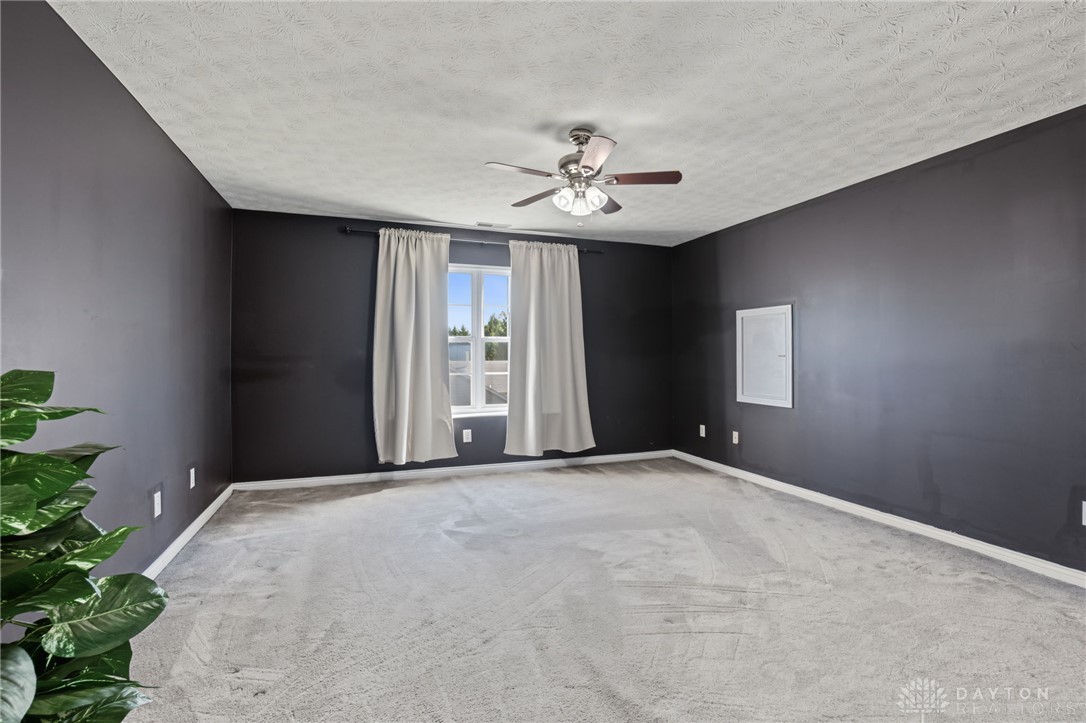
Carpeted bedroom with dark walls, a curtained window, and ceiling fan.
Empty carpeted room with dark walls, a curtained window, and ceiling fan
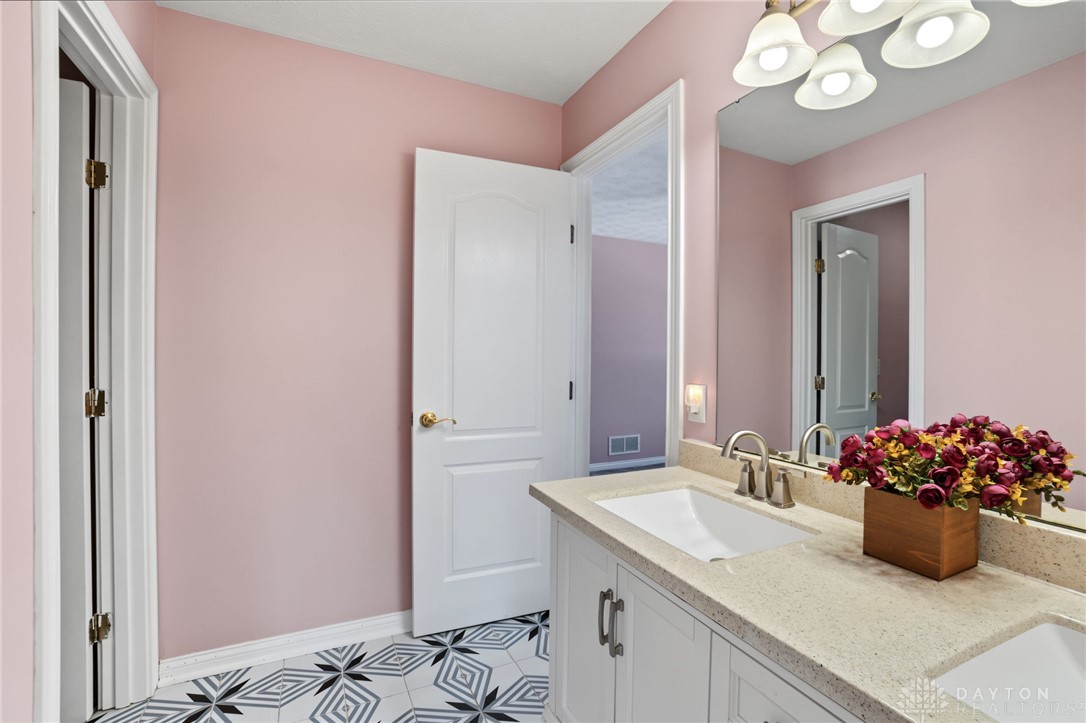
Bathroom vanity with a patterned tile floor, pink walls, and a flower arrangement.
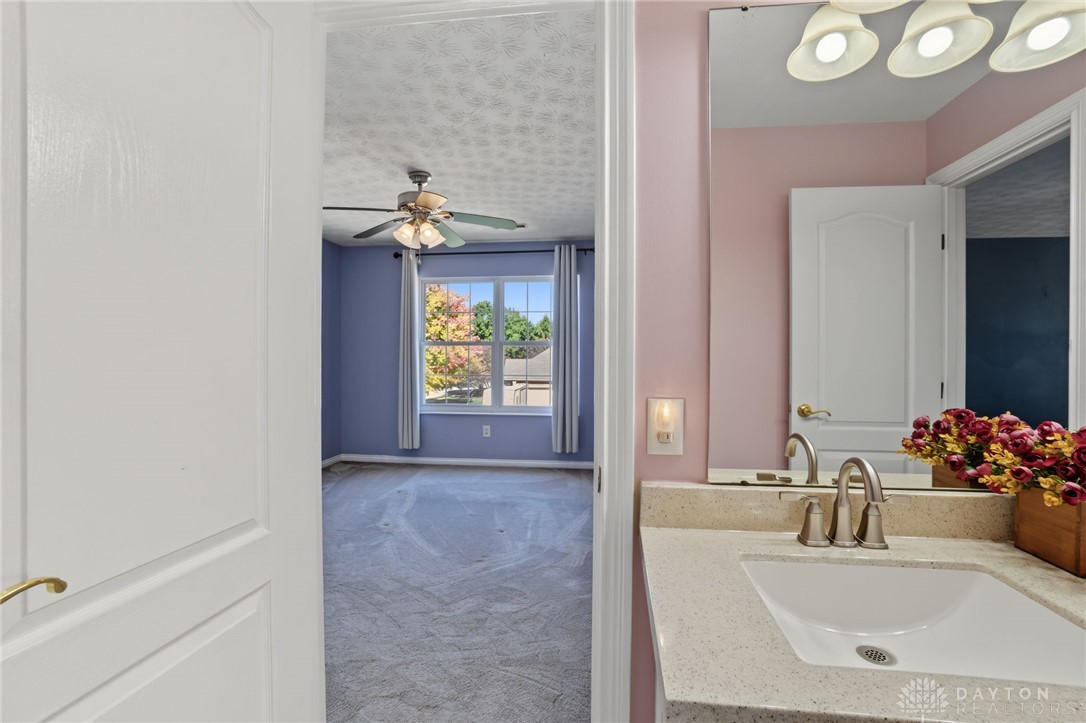
Bathroom vanity and sink overlooking an empty blue bedroom through an open doorway.
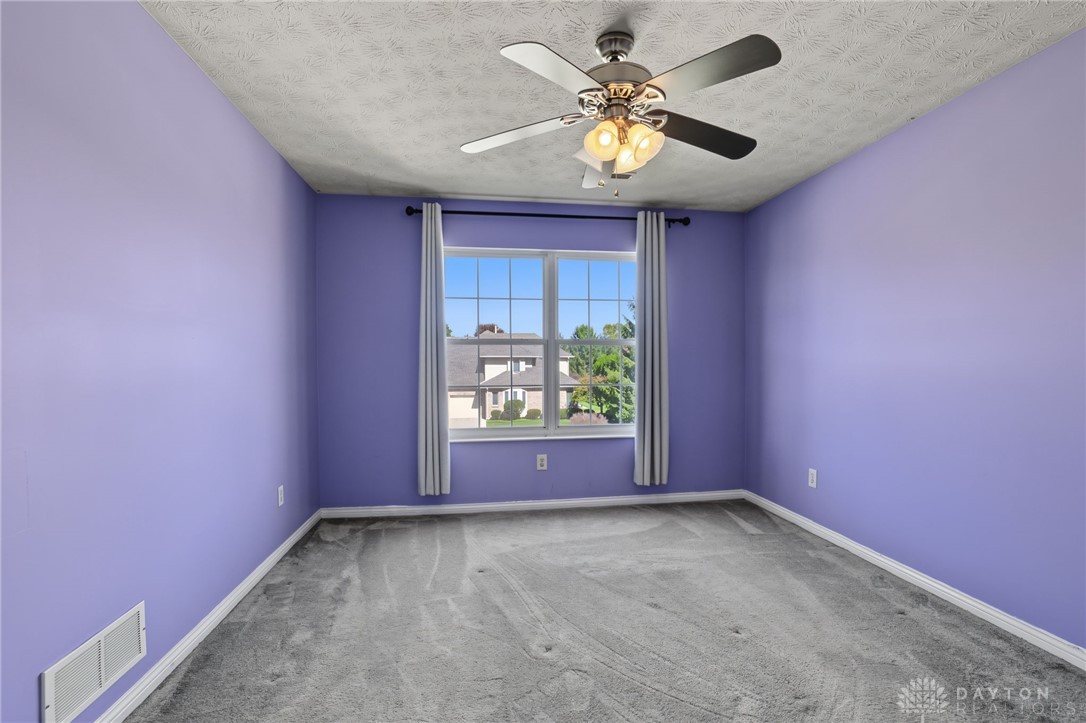
Empty purple bedroom with gray carpet, a curtained window, and ceiling fan.
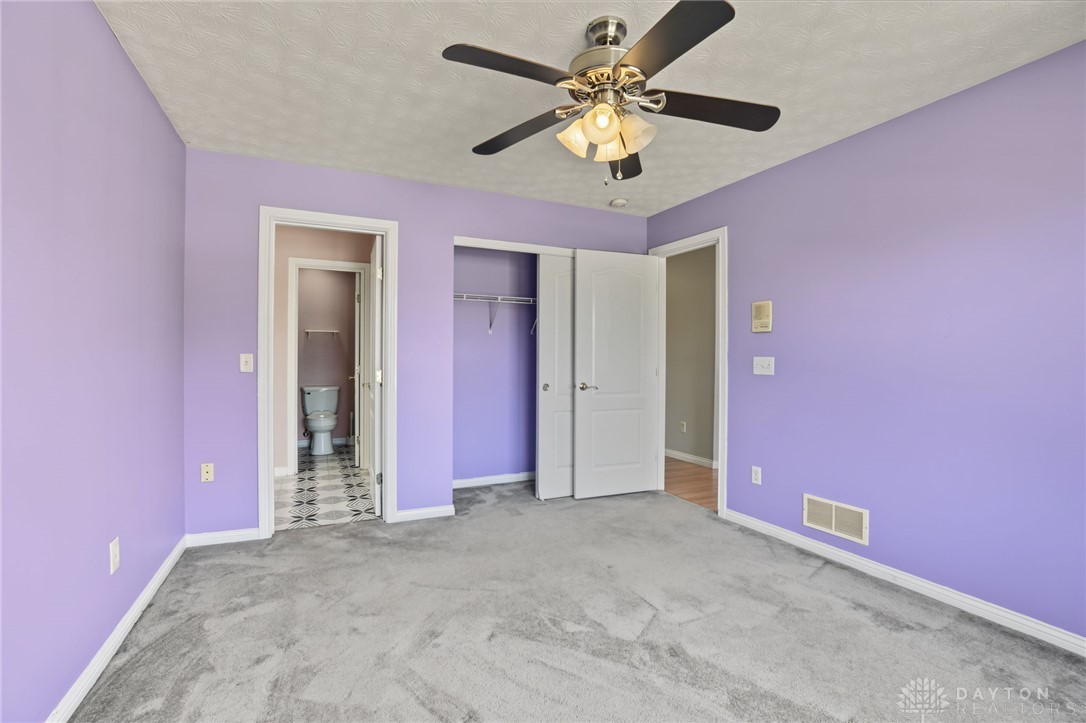
Empty purple bedroom with gray carpet, ceiling fan, and open closet beside a bathroom doorway.
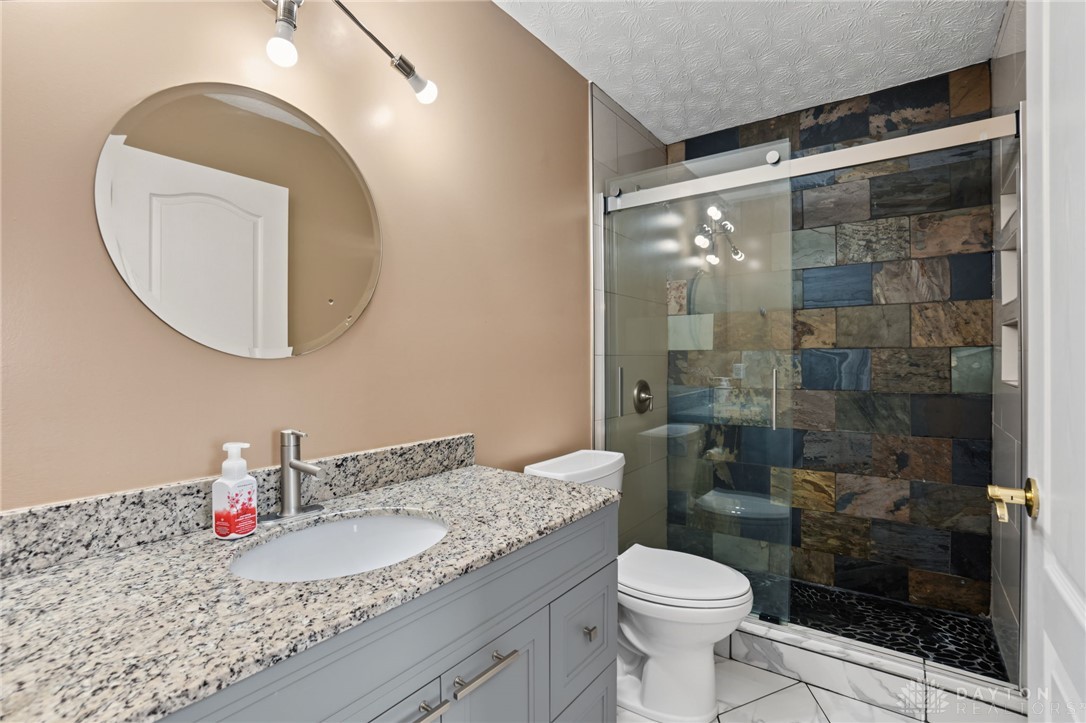
Bathroom with granite vanity and glass-enclosed shower lined with multicolored stone tile.
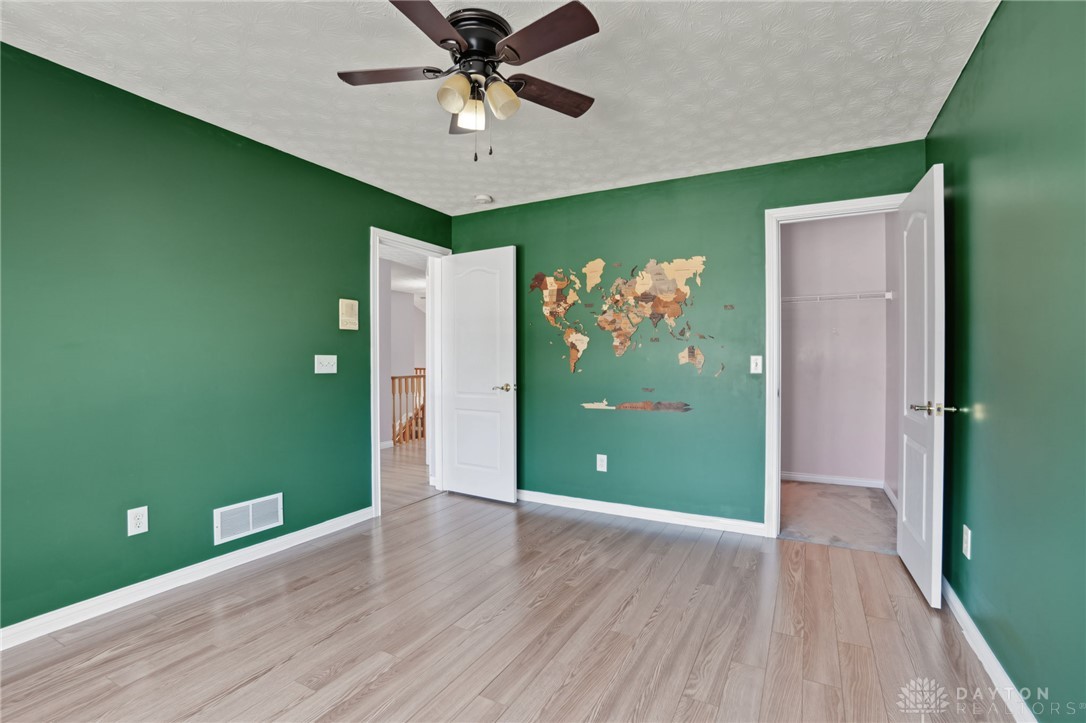
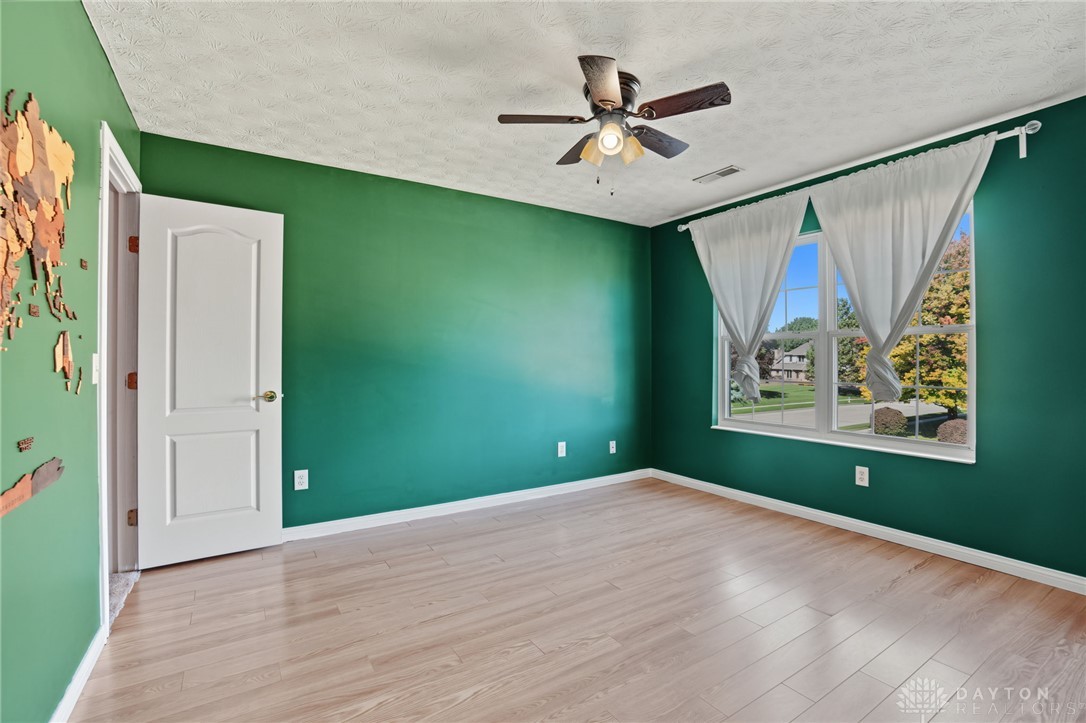
Empty room with deep green walls, light wood flooring, a ceiling fan, and a large curtained window.
Empty room with green walls, light wood flooring, and a wooden world map on the wall.
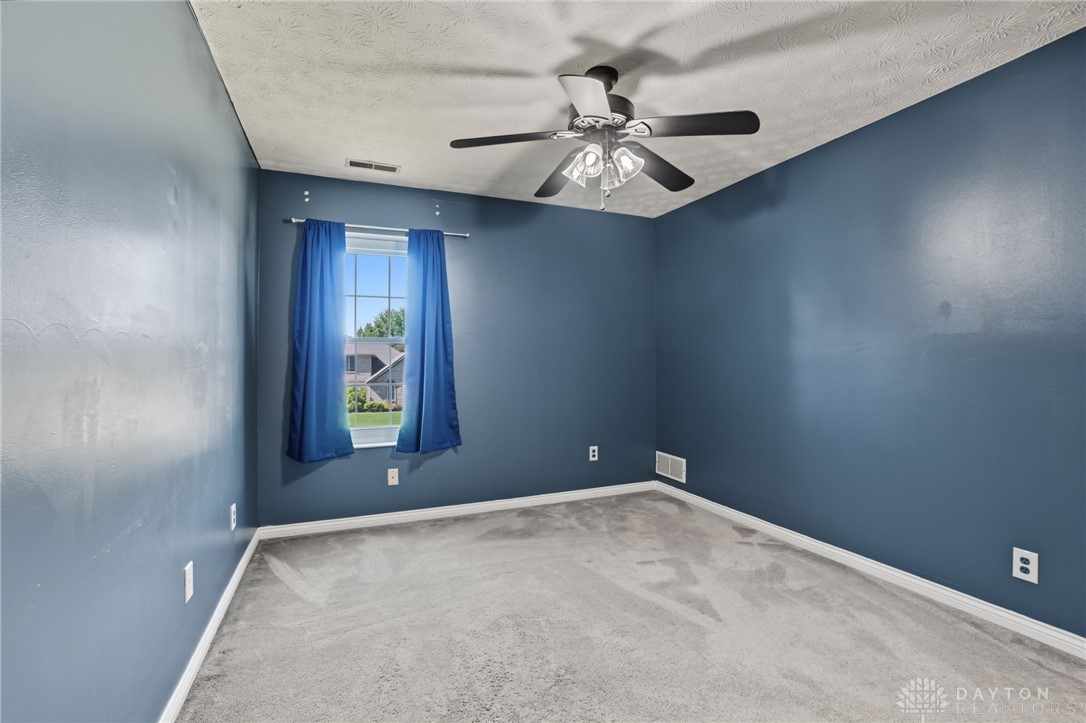
Empty blue bedroom with gray carpet, a curtained window, and a ceiling fan.
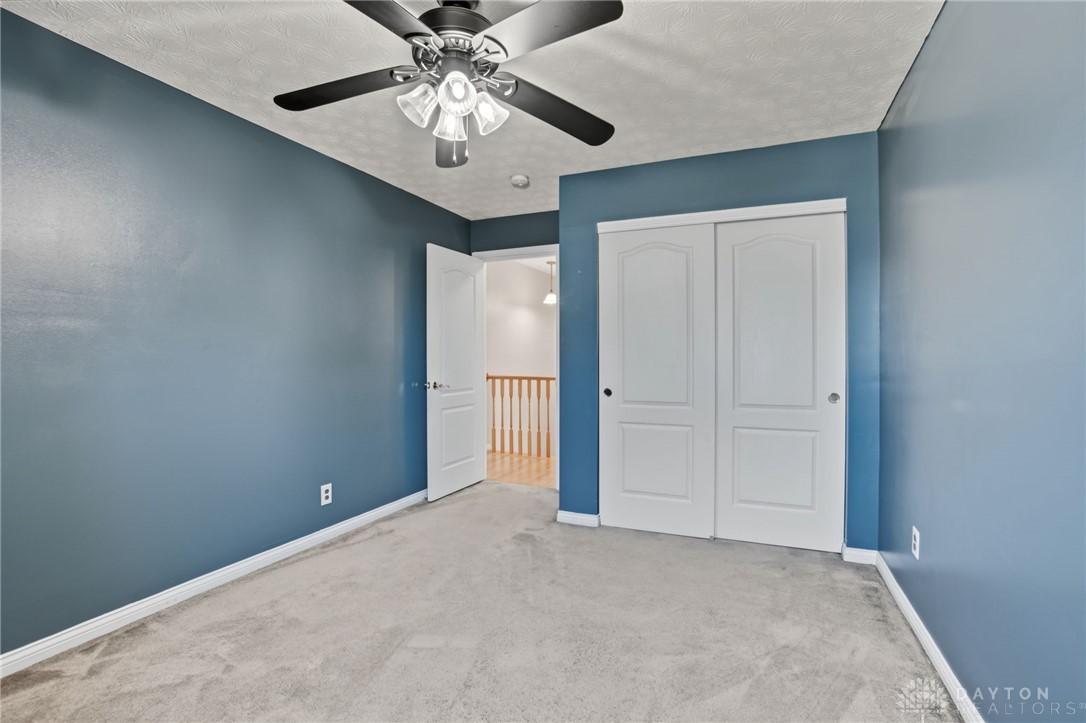
Blue-walled bedroom with a ceiling fan, carpet, and white double closet doors.
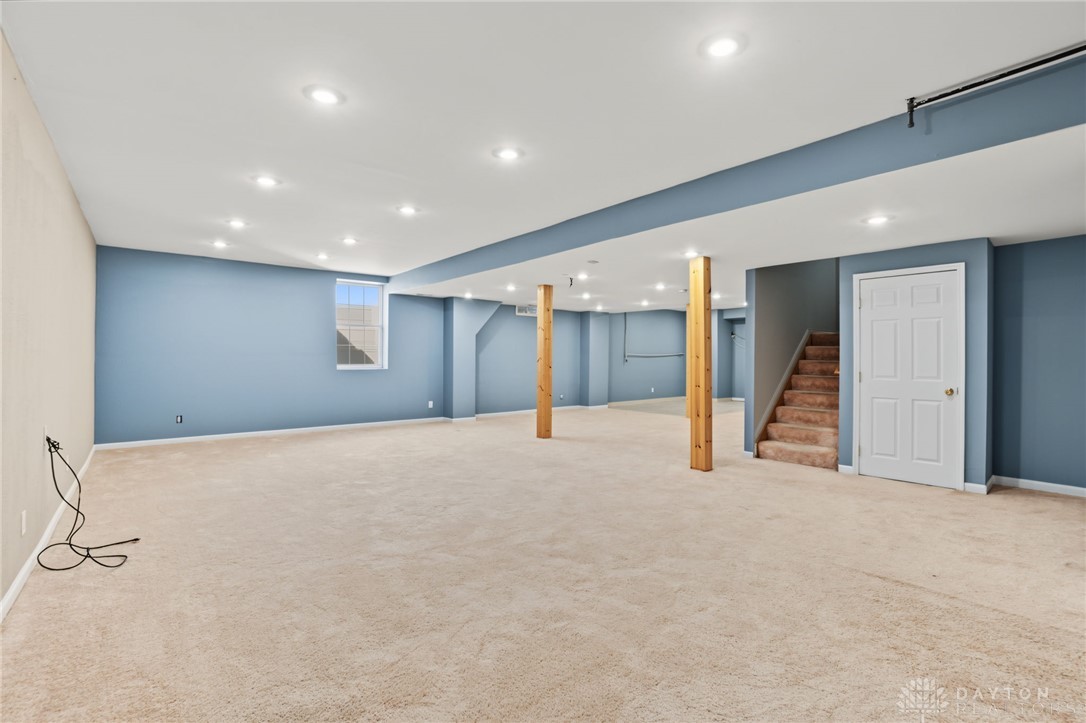
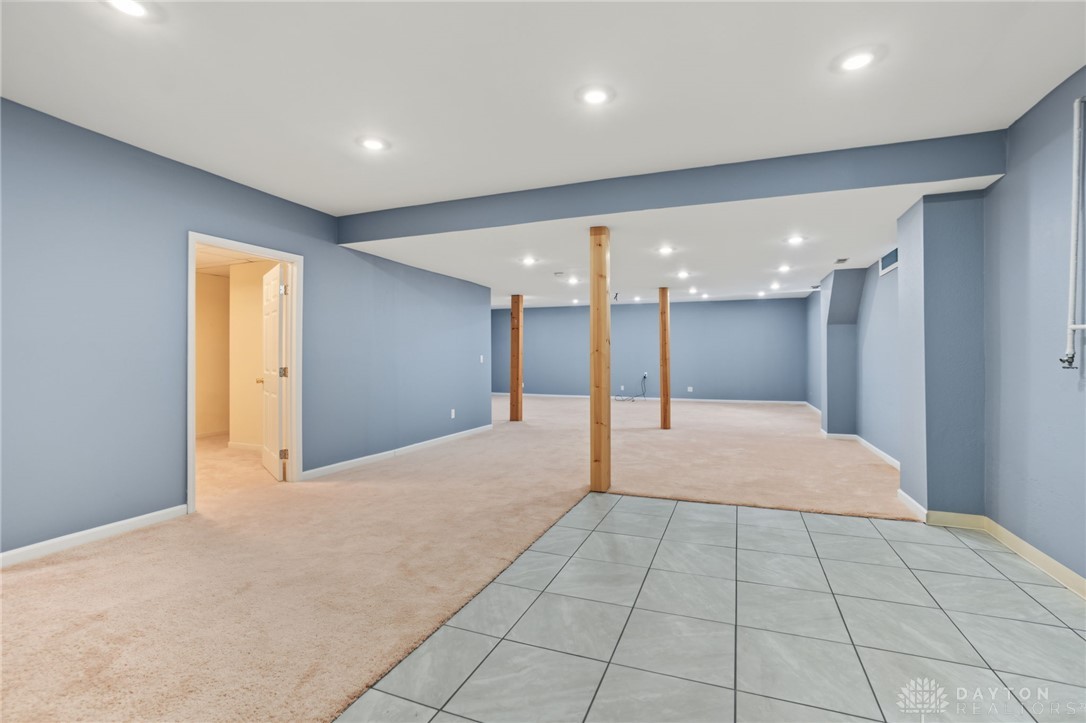
Finished basement with blue walls, beige carpet, exposed wooden support posts, and stairs.
Unfurnished basement recreation room with blue walls, carpet, and exposed wooden support posts.
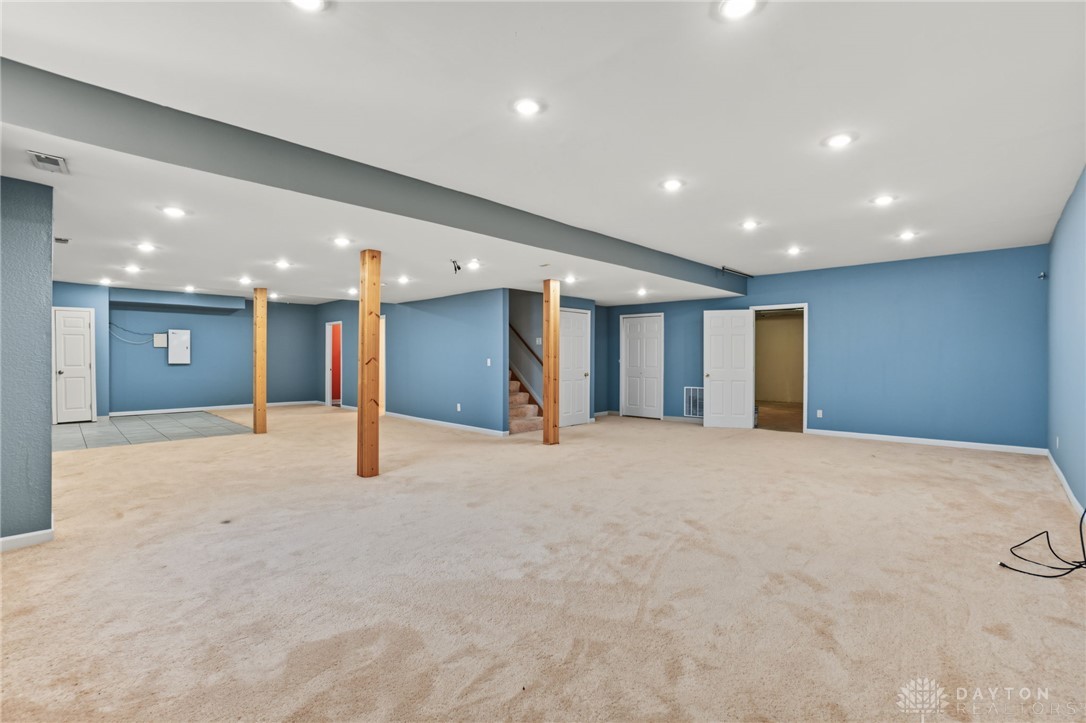
Finished basement with blue walls, beige carpet, tiled flooring, and exposed wooden support posts.
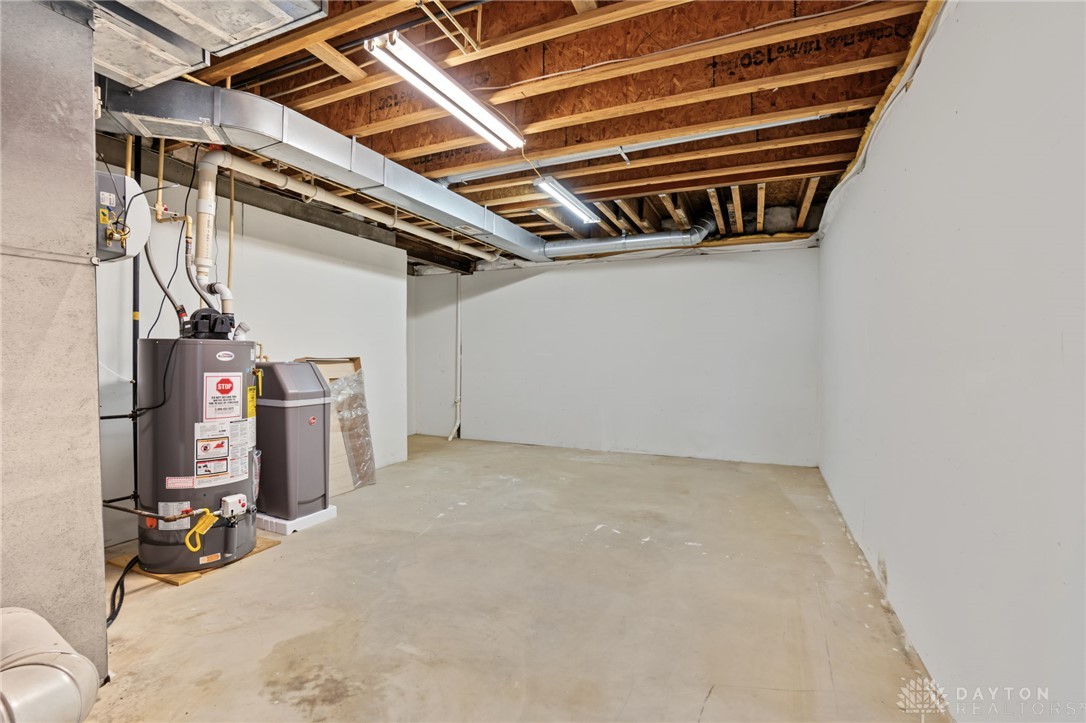
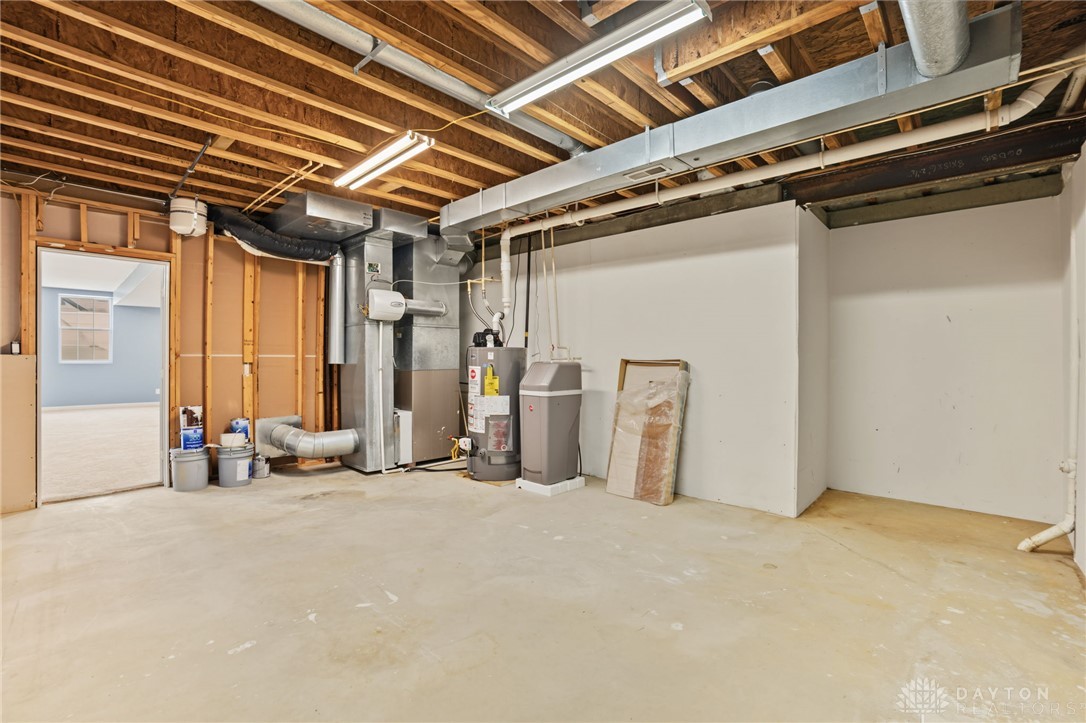
Unfinished basement utility area with a water heater, water softener, and exposed ceiling joists.
Unfinished basement utility area with exposed ceiling joists, HVAC equipment, and water heater.
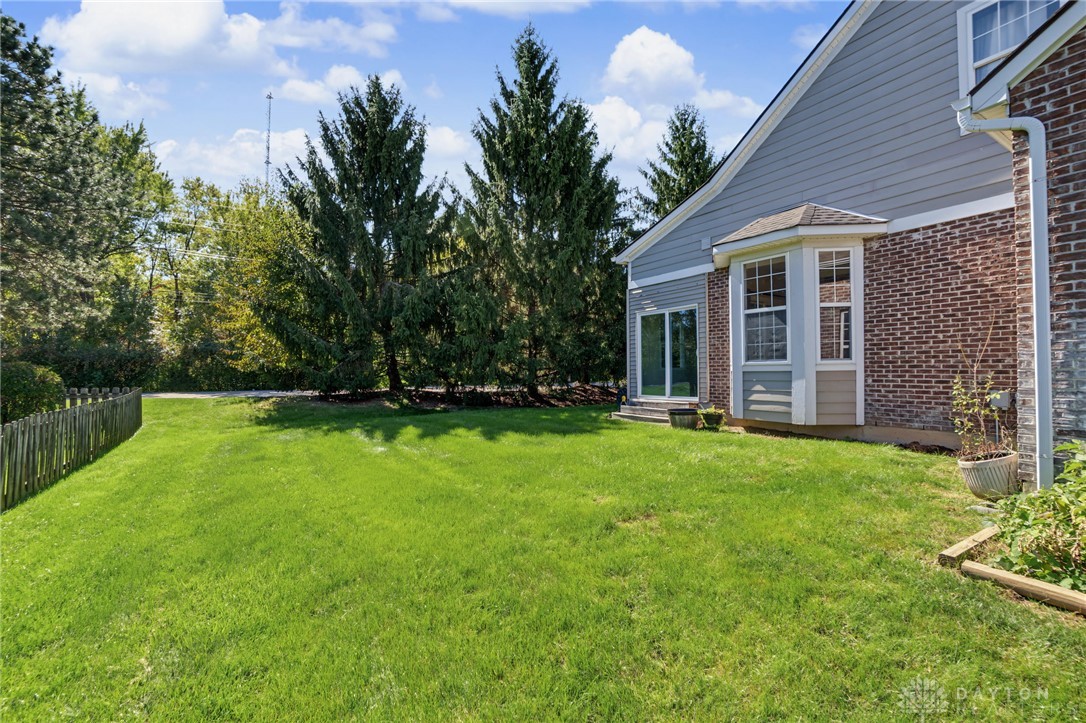
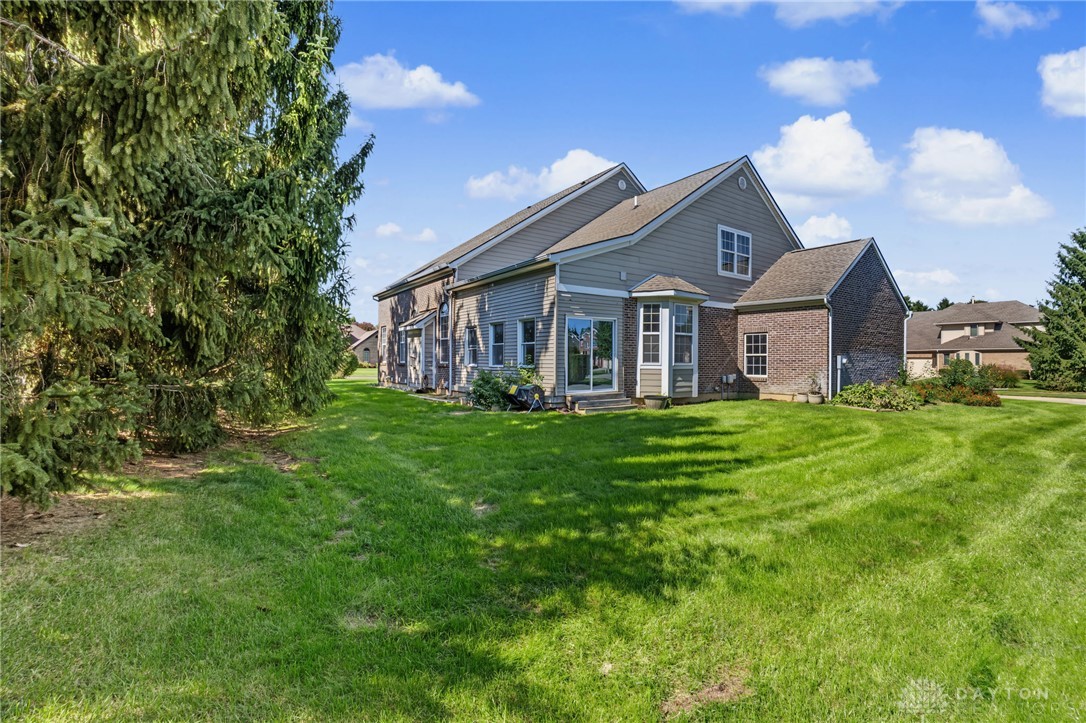
Side yard with broad green lawn, brick-and-siding home, and mature evergreen trees.
Rear and side exterior of a gray two-story home beside a broad green lawn.
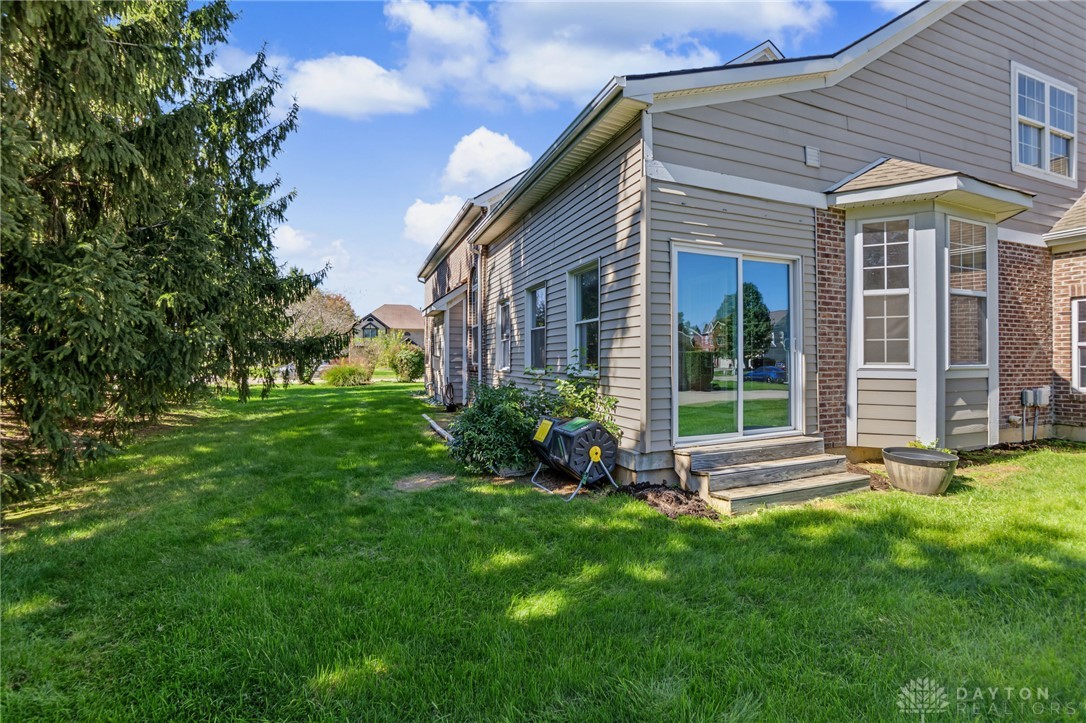
Side and rear of a gray-sided home with sliding doors, lawn, and mature evergreen tree.
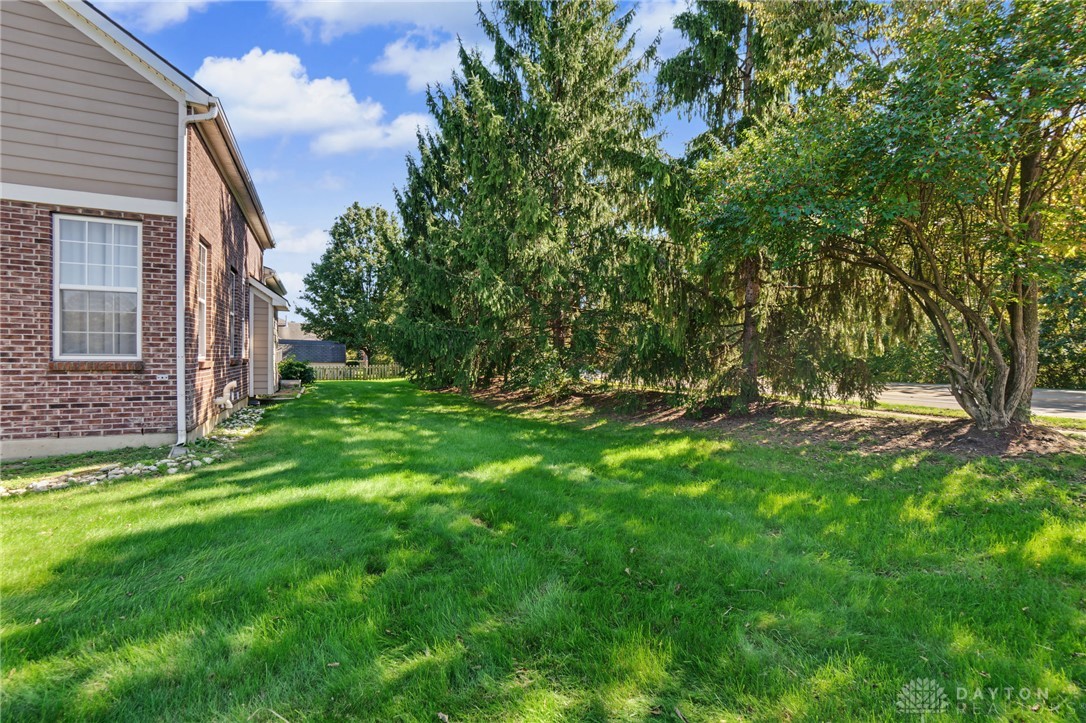
Side yard with a broad green lawn, mature evergreens, and the brick side of the home.
VIEW PHOTOS
$640,000

3891 S Ashleaf Lane

5 Beds 5 Baths 4,347 Sq.Ft. 0.38 Acres

Description

Brick, horizontal siding, and a generous front porch greet you at this two-story Beavercreek home on a manicured 0.38 acre lot. Enjoy a curved walkway, spacious driveway, attached three-car garage, and a lawn sprinkler system (2018). The roof was replaced in 2015, and dead trees were removed in 2026.
Inside, original hardwood floors lead from the two-story entry to a formal dining room with crown molding and a tray ceiling. A butler's pantry with granite counters and glass-front Thomasville cabinetry connects it to the kitchen. Across the foyer, the living room is brightened by a classic bay window.
The kitchen offers custom Thomasville cabinetry, granite counters (2018), an island, storage pantry, double wall ovens , a new electric stovetop (2026), fridge, dishwasher (2018), and RO filter. The adjoining great room features a fireplace, vaulted ceilings, and hardwood floors renovated in 2018.
Five bedrooms and four and a half baths provide plenty of space. The primary suite has vaulted ceilings, wood floors, ceiling fans, and a walk-in closet. Baths were renovated in 2021 with walk-in showers (two with seats), new vanities, flooring, and paint. An enclosed patio addition features tile floors, sliding glass doors, and an exposed brick accent wall that was once the home's exterior.
The basement, finished in 2018 and repainted in 2026, offers soft carpeting, recessed lighting, and a ceiling wired for a projector and speakers. The unfinished area houses the utility units, and the sump pump is privately enclosed. The washer and dryer (2015) and a whole-house dehumidifier are included.

Welcome home to a place made for gathering, relaxing, and making memories. Schedule your tour today.
Share Property

Location

3891 S Ashleaf Lane, Beavercreek, OH 45440

Status

For Sale
Amber Lynn Dunn

Amber Lynn Dunn

TITLE

REALTOR®

LICENSE

2023005887

Property Amenities

Interior
Fireplace One, Gas
Appliances Built-In Oven, Cooktop, Dryer, Dishwasher, Disposal, Microwave, Refrigerator, Water Softener, Washer
Total Bedrooms: 5
Half Bathrooms: 1
Full Bathrooms: 4
Other Interior Features Granite Counters, Intercom, Kitchen Island, Pantry, Remodeled, Vaulted Ceiling(s), Walk-In Closet(s)
Area & Lot
Total area 4,347 Sq.Ft.
Lot Area 0.38 Acres
Living area 4,347 Sq.Ft.
MLS® ID 971016
Year Built 2003
School District Beavercreek
Type Residential
Status For Sale
Exterior
Stories 2
Air conditioning Central Air
Heat type Natural Gas
Water Source Public
Garage Space 3.0
Security Features Smoke Detector(s)
Sewer Storm Sewer
Other Exterior Features Irrigation Sprinklers, Porch, Patio
Parking Attached, Garage
Utilities Natural Gas Available, Water Available
Finance
Sales Price $640,000
Two-story brick home with a double garage, broad driveway, and green front lawn.

Schedule a Showing

I would love to show you this beautiful property. Please select your preferred date and time below. I will be in touch shortly to confirm your appointment.
Schedule a Showing

I would love to show you this beautiful property. Please select your preferred date and time below. I will be in touch shortly to confirm your appointment.

Thank you for your interest in 3891 S Ashleaf Lane, Beavercreek, OH 45440. We are reviewing your request and will be in touch shortly!

Mortgage Calculator

Estimate your monthly mortgage payment, including the principal and interest, property taxes, and HOA. Adjust the values to generate a more accurate rate.

All estimates are provided for informational purposes only. Actual amounts may vary.
$0,000 Your Payment 20 15 65
$0,000 Your Payment

Beavercreek

Work With Amber

Get assistance in determining current property value, crafting a competitive offer, writing and negotiating a contract, and much more. Contact Amber today to discuss all your real estate needs!